


Make Space That Lasts
For Generations of Appalachian Living
Classic Shed Styles
Three timeless rooflines. One uncompromising building standard.
The Classic Series brings purposeful storage, enduring proportions and Appalachian character to the backyard. Choose the balanced gable profile of the Appalachian Classic, the historic asymmetry of the Antique Saltbox or the space-saving simplicity of the Laurel Lean-To. Every style is built on your property with the same disciplined construction standards—and priced clearly before your project begins.
- Built on site at your property
- Transparent model pricing
- Six exterior siding choices
- 30-year structural warranty
Three profiles within the Classic Series
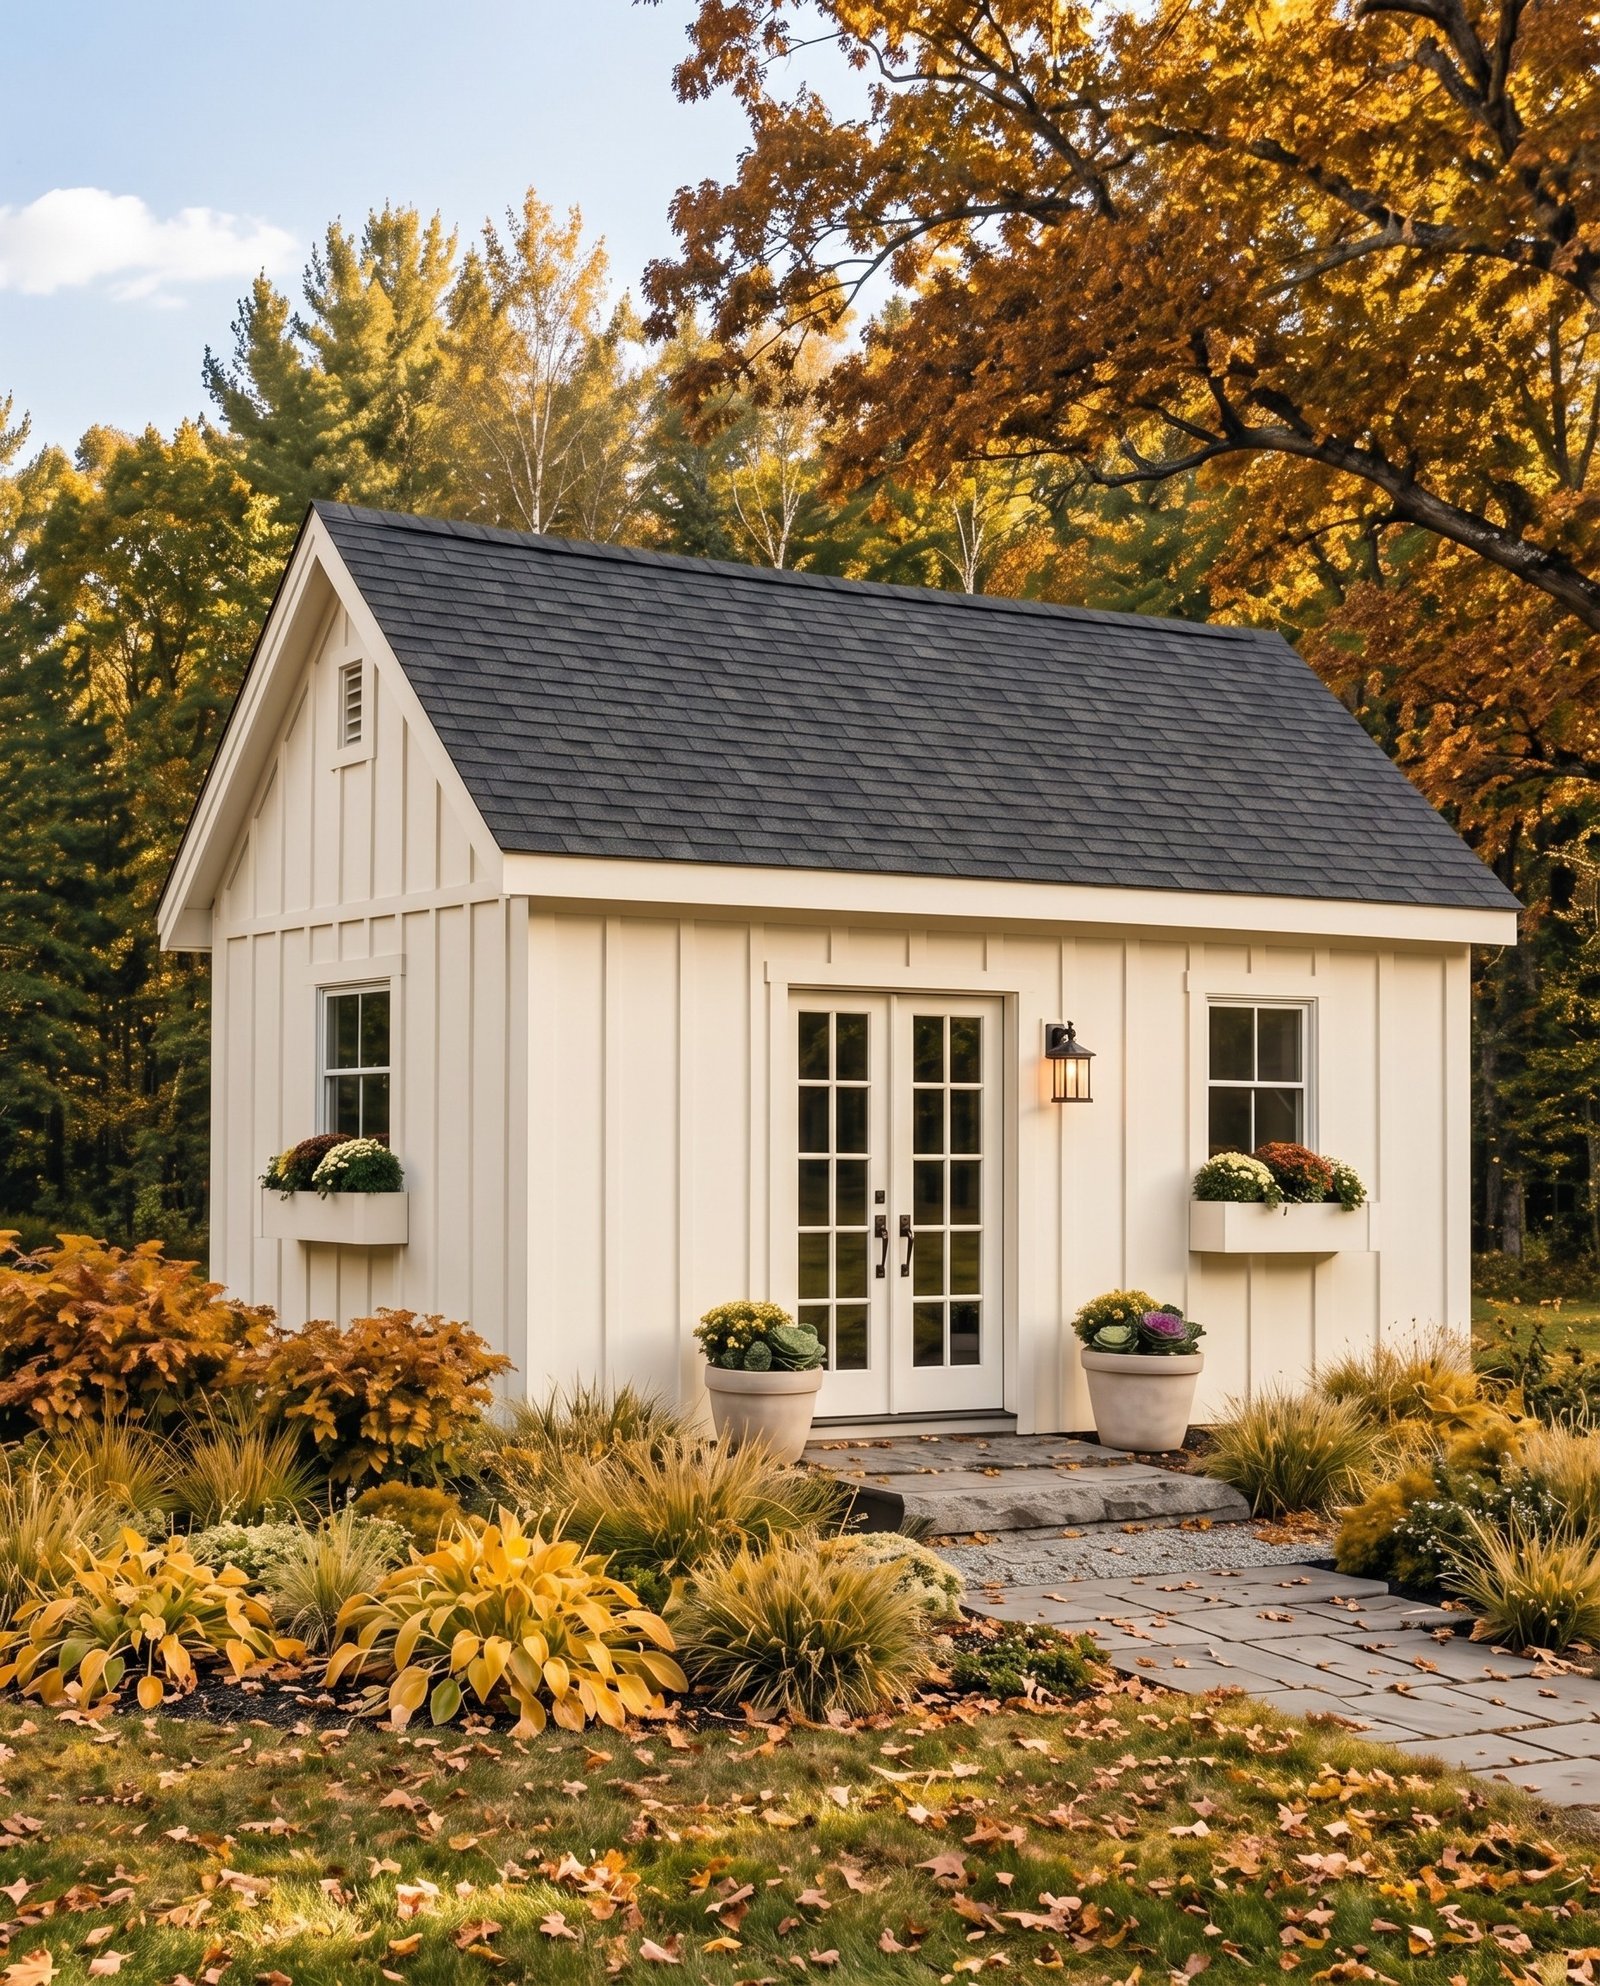


The Appalachian Classic Shed
Traditional Appalachian character with a steep 9/12 pitch roofline engineered to create more usable storage overhead.
Reminiscent of traditional Appalachian architecture, the Appalachian Classic provides generous wall space, excellent shelving potential and a steep 9/12 roof pitch. The taller roof profile increases overhead loft capacity and encourages natural ventilation while preserving valuable floor space for bicycles, mowers, lawn equipment and seasonal belongings.
Front and rear walls stand 6′5″ high, and an included 48-inch-deep loft makes efficient use of the space above. Buildings 12 feet long and shorter include one door and one front-wall window. Buildings 14 feet long and larger include two windows as standard.
Pictured buildings may include options or upgrades that affect final cost. Please review the applicable model pricing and available options for current information. Pricing is subject to change without notice.
The Appalachian Antique Saltbox
A low, asymmetrical roofline that brings traditional Appalachian character to practical everyday storage.
The Appalachian Antique Saltbox combines a distinctive traditional profile with highly functional floor-level storage. Its uneven “catslide” roof—more commonly known elsewhere as a saltbox roof—creates a lower overall silhouette that settles naturally into the surrounding landscape.
The front wall stands 6′5″ high and the rear wall drops to 5′2″ beneath a 7/12 roof pitch. Because of the roof and wall configuration, doors and windows may be installed only on the front wall. Buildings 12 feet long and shorter include one 36-inch door and one window. Buildings 14 feet long and longer include two windows as standard.
Pictured buildings may include options or upgrades that affect final cost. Please review the applicable model pricing and available options for current information. Pricing is subject to change without notice.

Premium Appalachian Antique Saltbox shed by Appalachian Sheds Inc., finished with natural cedar shake siding, white architectural trim, black shutters, divided-light windows, flower boxes, and a flagstone entrance. Shown in a landscaped autumn setting, this traditional backyard building reflects Appalachian-inspired design and is built on site for homeowners throughout the Cincinnati Tri-State area.
The Appalachian Laurel Lean-To is a compact premium backyard shed designed for homeowners who need practical storage without overwhelming a smaller property. This example features warm natural cedar lap siding, crisp white trim, double entry doors and a low-profile lean-to roofline in a refined autumn landscape. Built on site by Appalachian Sheds Inc. for homeowners throughout the Cincinnati Tri-State area.
The Appalachian Laurel Lean-To
Streamlined Appalachian storage for smaller spaces, narrow sites and everyday essentials.
The Appalachian Laurel Lean-To takes its name from the native Mountain Laurel evergreen found throughout the Red River Gorge and Pine Ridge areas of Eastern Kentucky. Its informal lean-to profile and streamlined sizes provide useful storage without placing a large building in the yard.
The building may stand alone or be positioned near another structure where site conditions allow. Its lower front wall stands 6′5″ high beneath a 3/12 roof pitch. An appropriately sized double door is included, while windows are not included as standard. Because of the compact design, customized options have limited availability.
Why the Laurel Series?
The Laurel is the lightest, most space-efficient structure in the Appalachian lineup. Its simple, reliable form recalls the essential outbuildings frontier families would have constructed first. Modern materials, refined joinery and a clean architectural profile elevate that practical heritage for today’s Appalachian-inspired landscape.
Pictured buildings may include options or upgrades that affect final cost. Please review the applicable model pricing and available options for current information. Pricing is subject to change without notice.
What Makes the Appalachian Classic Shed Series Different?
The difference is not one decorative upgrade. It is how construction, proportions, useful options and on-site workmanship come together as one complete building. Every decision should support the shed’s purpose, its relationship to your property and the confidence you expect long after construction is complete.
Construction You Can Compare
Look beyond appearance and compare the foundation, floor, walls, roof, openings, hardware and other components that shape long-term structural performance.
Options Chosen with Purpose
Doors, windows, siding, access, storage and available details are considered around how your Appalachian Classic Shed needs to function.
Built on Your Property
On-site construction keeps the building connected to the realities of your property, including intended placement, access and project requirements.
Classic Profiles with Presence
Balanced gable, saltbox and lean-to rooflines bring Appalachian-inspired character to the property without making the finished shed feel like an afterthought.
Our detailed comparison page brings together the Classic Shed Series, Signature Shed Buildings, Custom Buildings Series, and Barns & Garages so you can review their purposes, profiles, standard features and available choices side by side.
So Much Comes Standard
A complete building standard—not a stripped-down starting point.
An Appalachian Classic Shed begins with the structural components and everyday features a dependable backyard building should have. This page separates what comes standard from additional options and model-specific limitations, so you can compare the actual building before deciding what to add.
The Standard Building Comes First
The standard specification establishes the structure, weather protection, and everyday usefulness of the building before optional upgrades are considered. Exact openings and roof geometry vary by Classic model and size.
| Standard | Included Construction | What It Means for Your Building |
|---|---|---|
| Standard 01 | Foundation and Floor System | Heavy-duty foundation beams, closely spaced pressure-treated joists, and substantial pressure-treated plywood create a durable base for everyday storage. |
| Standard 02 | Wall Framing | Wall framing, corners, and openings are assembled for the selected building size and model rather than treated as decorative surface components. |
| Standard 03 | Model-Specific Roof Structure | The Appalachian Classic, Antique Saltbox, and Laurel Lean-To each receive a roof structure appropriate to its pitch, proportions, and intended storage profile. |
| Standard 04 | Exterior Siding and Trim | Six siding choices allow the exterior to be coordinated with the property while retaining the established construction standard beneath the finish. |
| Standard 05 | Included Doors and Windows | Each model includes its stated standard openings. Quantity, size, and permitted placement depend on the model and building length selected. |
| Standard 06 | Ventilation and Hardware | Model-appropriate ventilation and operating hardware support useful access, airflow, and dependable everyday operation. |
| Standard 07 | Built on Your Property | Construction takes place on site so the building can be assembled around the realities of placement, access, and the prepared building area. |
| Standard 08 | 30-Year Structural Warranty | The structural warranty supports the long-term building standard and should be considered when comparing Appalachian Sheds with lower-spec alternatives. |
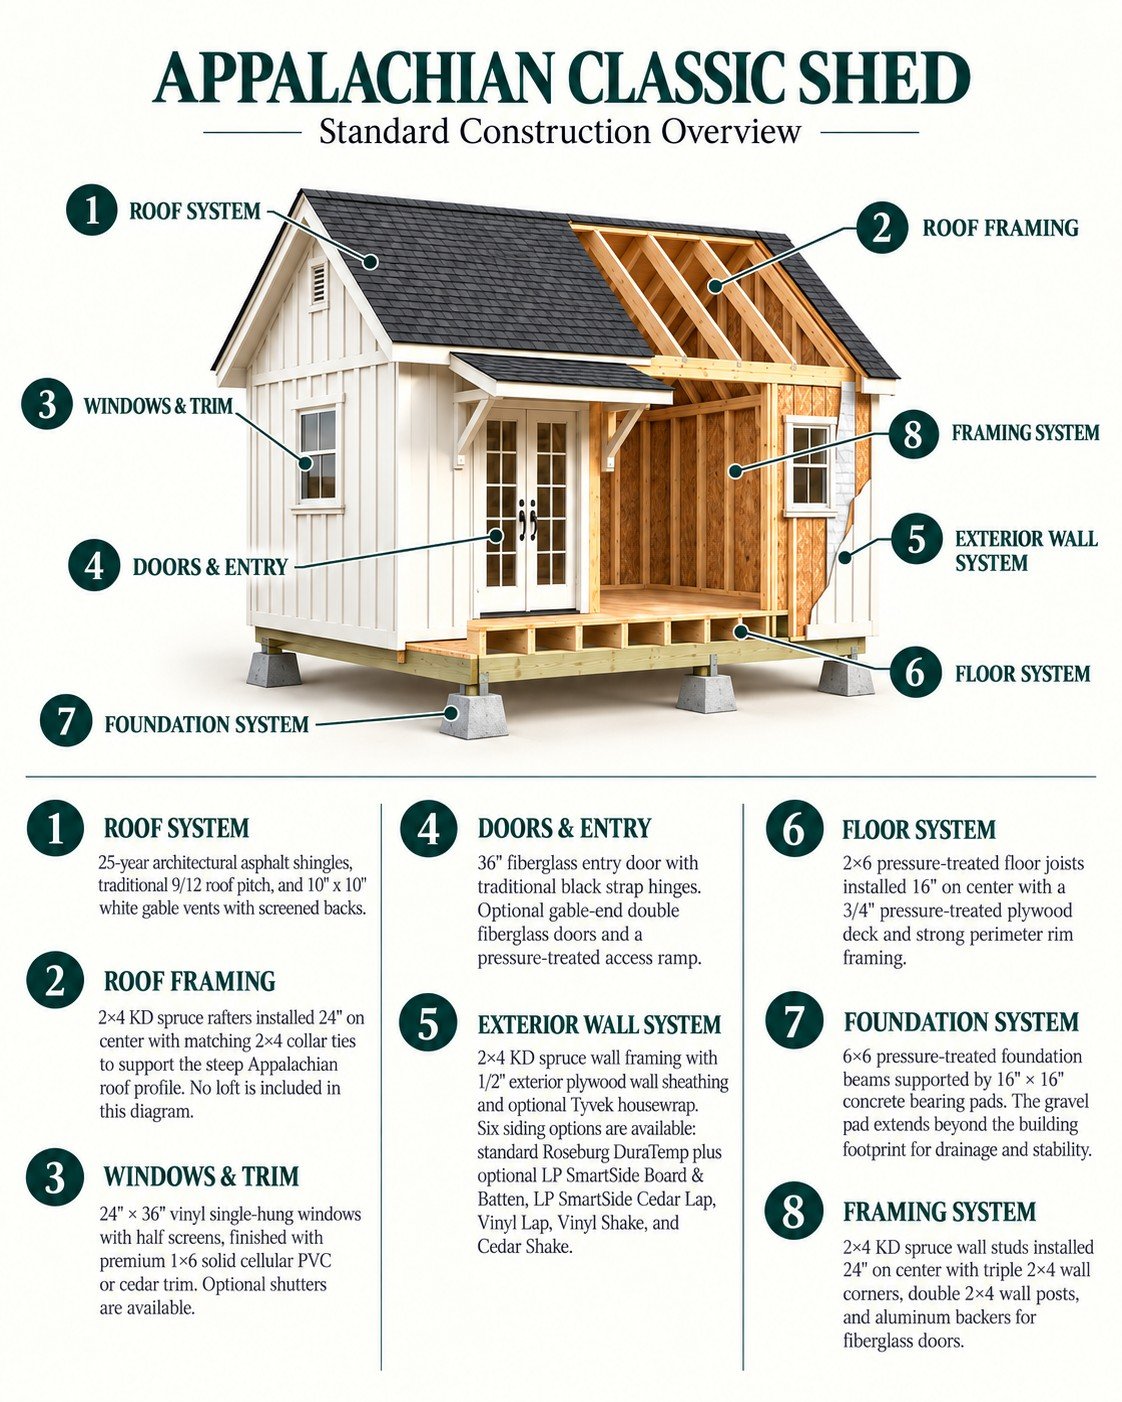
Illustrative Appalachian Classic construction overview. The Antique Saltbox and Laurel Lean-To use different rooflines, dimensions, and opening configurations. Available features and selected options may vary.
Choose the Siding That Fits Your Property
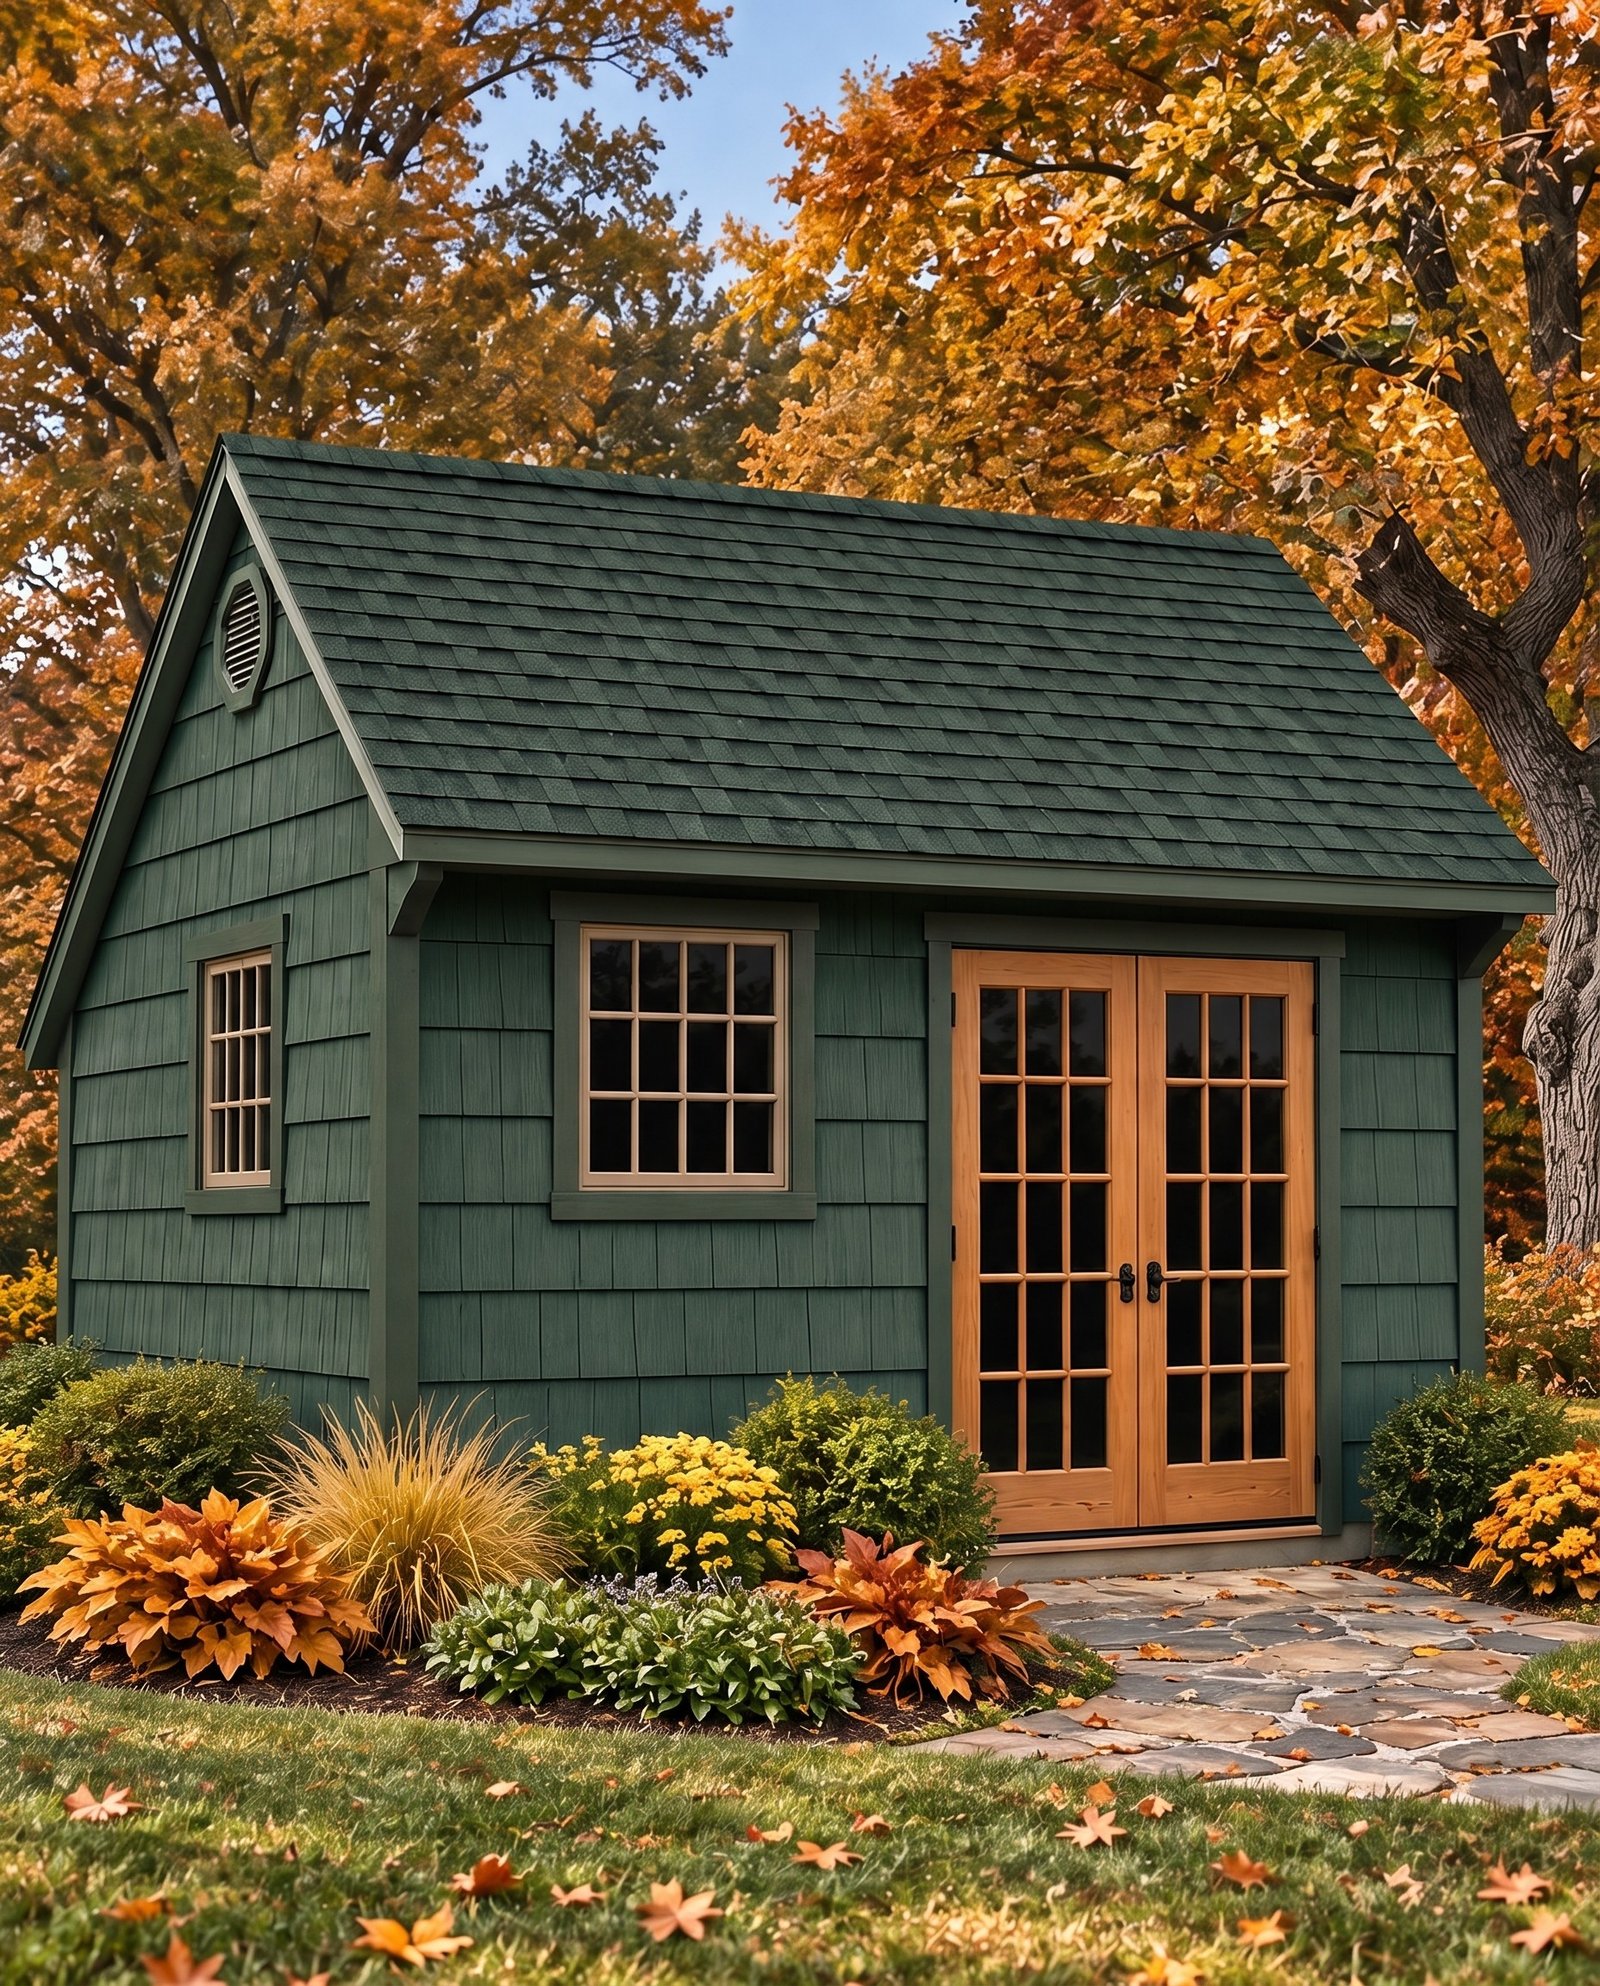
The structure underneath remains dependable. Each row pairs an expanded description with a large siding image so you can compare how the five current exterior systems change the finished character of the Appalachian Classic. These same five siding standards are used consistently across the Appalachian Sheds pricing pages.
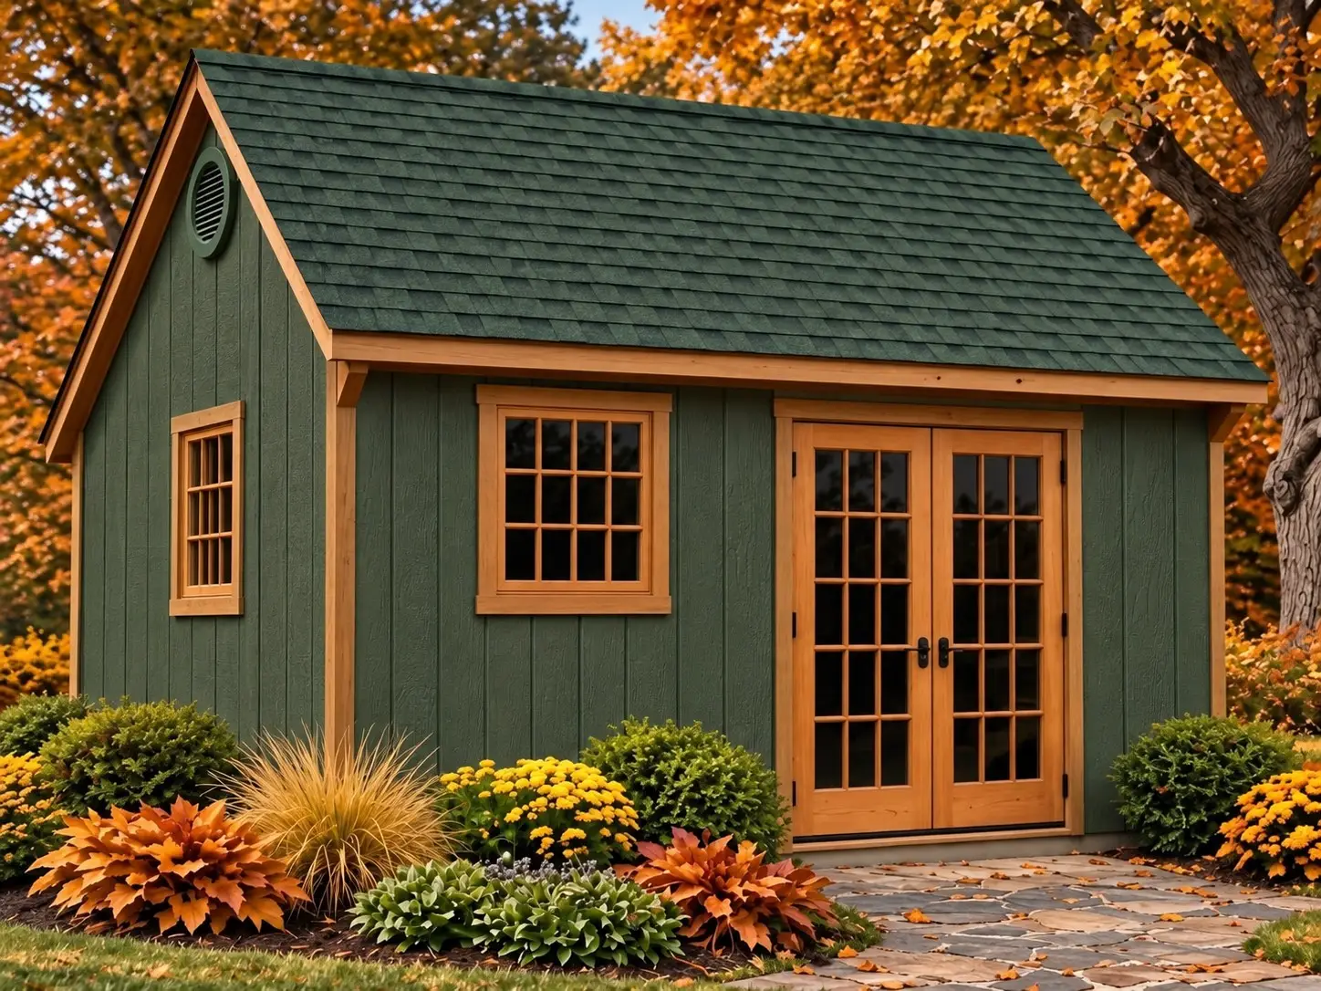
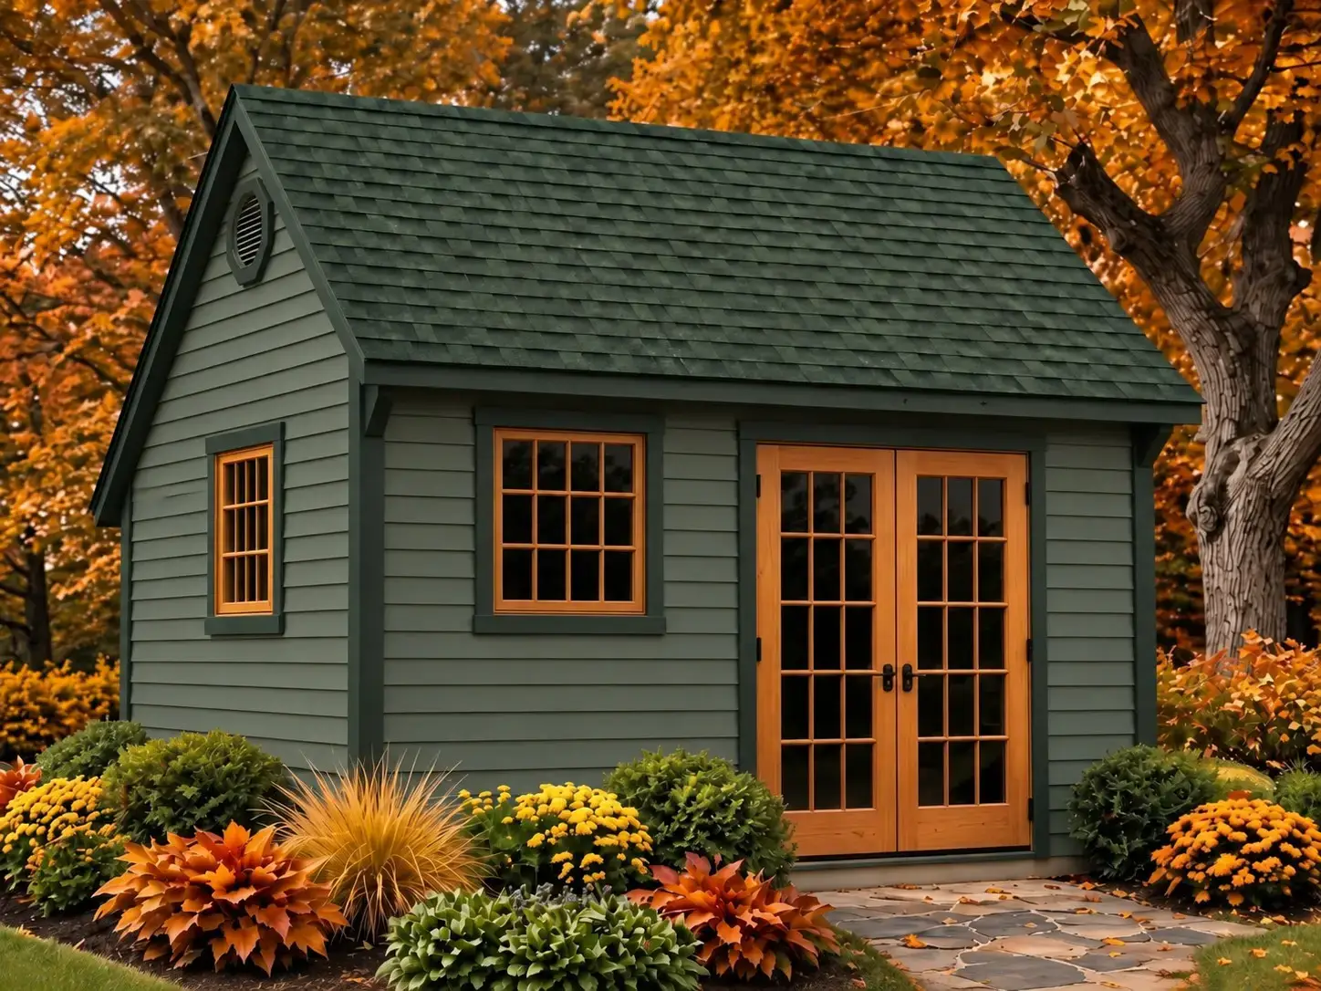
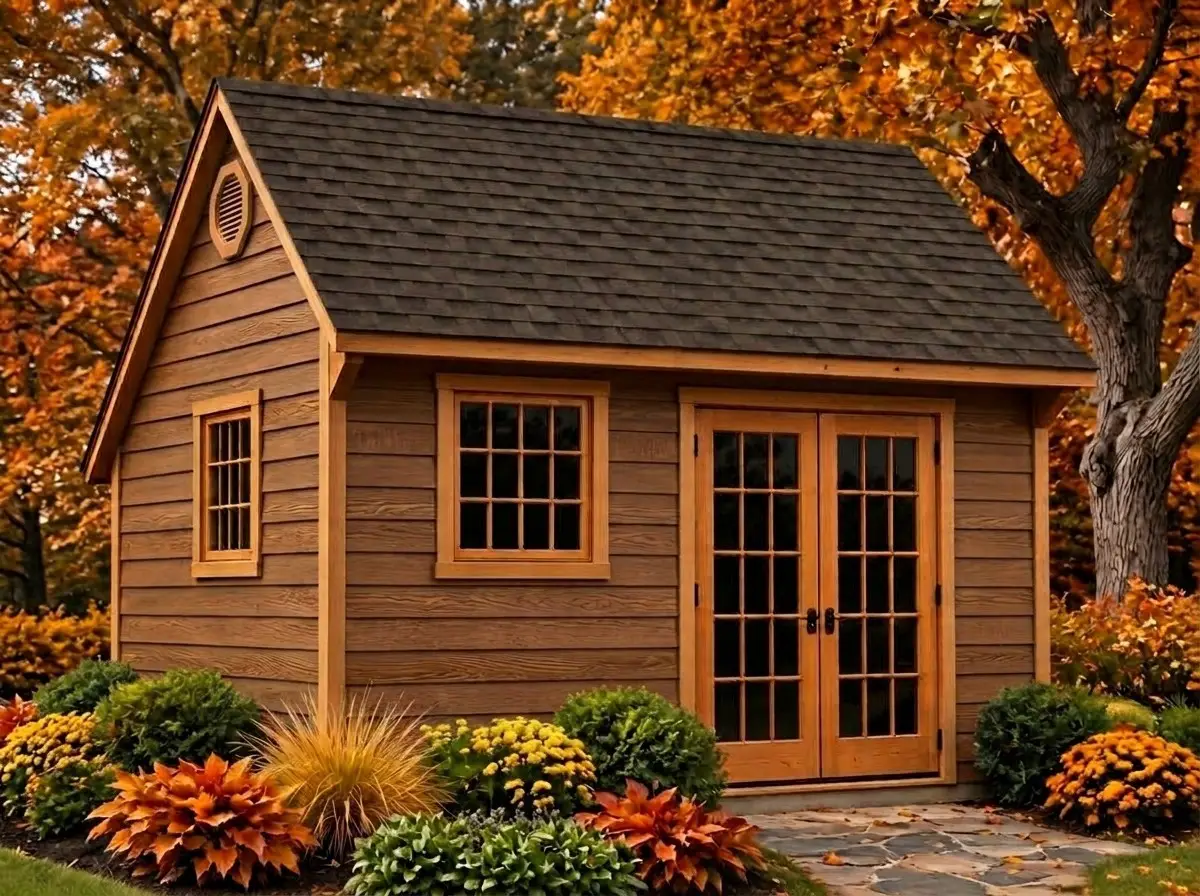
Siding availability and pricing vary by model and size. Use each model's dedicated pricing page to compare its five current siding prices.
A Clearer Way to Review Your Options
Options should solve a practical need, improve daily use, or strengthen the building's relationship to your property. The guide below is organized by decision—not by a collection of uneven cards.
Doors, Ramps & Steps
Additional and upgraded wood doors · Fiberglass slab doors · Wider equipment access · Transom doors · Ramps and pressure-treated steps
Windows & Exterior Details
Transom windows · Pine barn sash · Aluminum single-hung windows · Vinyl insulated windows · Shutters · PVC window boxes
Lofts & Shelving
Standard lofts · Deep storage lofts · Three-tier shelving · Framing coordination for overhead storage capacity
Roof, Floor & Site Coordination
Specialty roofing · Floor-system upgrades · Exterior siding selections · Foundation or slab coordination · Model-approved custom details
Classic Options & Planning Prices
Full-width schedules make the choices easier to compare. Each section ends naturally, so longer categories never create blank space beside shorter ones.
Change or Add Traditional Shed Doors
Use these prices when changing the included bead board door or adding another traditional access point. Additional doors include two 12-inch strap hinges and a locking T-handle.
| Included-Door Change | Planning Price | Purpose |
|---|---|---|
| Change 3-foot door to 4-foot double doors | $195 | A modest increase in everyday access width. |
| Change 3-foot door to 5-foot double doors | $255 | Useful for mowers, carts, and wider equipment. |
| Change 3-foot door to 6-foot double doors | $380 | The widest standard bead board equipment access. |
| Change 3-foot door to 5-foot paneled double doors with 4-lite sash | $745 | Wider access with added daylight and a more finished elevation. |
| Additional Door Option | Planning Price | Door Family |
|---|---|---|
| Additional 3-foot door | $380 | Bead board |
| Additional 4-foot double doors | $575 | Bead board |
| Additional 5-foot double doors | $640 | Bead board |
| Additional 6-foot double doors | $765 | Bead board |
| Additional 5-foot paneled double doors with 4-lite sash | $1,095 | Paneled bead board with glazing |
| Upgrade to 2-panel beaded doors | $125/panel | Decorative panel upgrade |
| 3-foot board & batten door | $315 | Board & batten |
| 4-foot double board & batten doors | $350 | Board & batten |
| 6-foot double board & batten doors | $565 | Board & batten |
Wood Doors Provide Traditional Character and Practical Access
Wood doors are the classic shed and garden-building choice. They bring charm, Appalachian character, and practical access, but they also require realistic expectations about finish maintenance, hardware, movement, and weather sealing.
| Wood Door Option | Installed Planning Price | Best For | Planning Note |
|---|---|---|---|
| 36" Single Wood Door | $390 | Basic storage and simple garden buildings. | Most economical traditional door path. |
| Double Wood Doors | $690 | Mowers, carts, tools, and wider storage access. | Good value when equipment movement matters. |
| Double Colonial Wood Door | $930 | More finished traditional appearance. | Better visual upgrade for front-facing buildings. |
| Double Wood Doors with Transom Windows | $1,110 | Storage or workshop with added light. | Transoms improve daylight and exterior rhythm. |
| Double Colonial Wood Doors with Transom Windows | $1,380 | Traditional charm plus more light and character. | Strong cottage or garden-building option. |
| Carriage Wood Doors MOST SELECTED | $1,500 | Premium visible elevations, barn-style and carriage-style buildings. | Excellent character when siding and trim support it. |
| Single Arched Wood Door 36" POPULAR | $1,020 | Cottage, garden, and specialty buildings. | Distinctive entry; best when visually featured. |
| 6' × 6' Sliding Wood Doors | $2,514 | Barn-style access, specialty buildings, and wide equipment movement. | Requires wall clearance and realistic weather expectations. |
Fiberglass Slab Doors Offer a Cleaner, More Stable Middle Path
Fiberglass slab doors are a strong upgrade for workshops, hobby buildings, garden rooms, and upgraded utility buildings where homeowners want better stability than wood and a cleaner surface without stepping all the way into a full residential-style house door package.
| Fiberglass Door Option | Installed Planning Price | Best For | Planning Note |
|---|---|---|---|
| Single Fiberglass Slab Door | $630 | Workshops and upgraded utility buildings. | Solid, no glass; lower maintenance than wood. |
| Slab Door — 4-Lite Glass | $750 | Utility or garden rooms needing modest daylight. | Glass improves light but affects privacy. |
| Slab Door — 6-Lite Glass | $750 | Workshops and hobby spaces needing light. | Good middle path for daylight without too much glass. |
| Slab Door — 9-Lite Glass | $780 | Garden buildings, studios, and hobby spaces. | More inviting entry; review privacy. |
| Slab Door — 11-Lite Glass | $810 | Brighter hobby or studio spaces. | Good visual upgrade for front-facing walls. |
| Slab Door — 15-Lite Glass | $930 | Studios, garden rooms, and light-focused spaces. | Maximum light in this family; privacy review recommended. |
| Double Fiberglass Slab Doors | $1,260 | Wider access with cleaner low-maintenance surfaces. | Useful when wood character is not the priority. |
| Double Colonial Fiberglass Doors PREMIUM LOOK | $1,500 | Premium garden, workshop, and visible-elevation buildings. | More finished than plain slab doors. |
Choose Daylight, Ventilation and Character Deliberately
Window type should follow how the building will be used. Barn sash emphasizes traditional character, aluminum supports practical ventilation, and insulated vinyl is the stronger path for comfort-focused spaces.
| Window or Detail | Planning Price | Best For | Planning Note |
|---|---|---|---|
| 3-foot transom window | $450 | Compact doors and smaller elevations. | Adds daylight without using primary wall space. |
| 4-foot transom window | $475 | Medium-width door compositions. | Coordinate with door width and exterior rhythm. |
| 5-foot transom window | $500 | Wider doors and stronger front elevations. | Useful for balanced light over double doors. |
| 6-foot transom window | $525 | The widest compatible door arrangements. | Confirm framing and model compatibility. |
| Small Pine Barn Sash with Grids · 18" × 27" | $235 | Small vintage elevations and garden sheds. | Traditional character without overpowering a small wall. |
| Medium Pine Barn Sash with Grids · 24" × 29" | $295 | Cottage-style buildings and workshops. | Strong middle size for visible elevations. |
| Large Pine Barn Sash with Grids · 31" × 29" | $335 | Larger walls and stronger vintage presence. | Best when the window becomes part of the architecture. |
| Custom Barn Sash with Grids | Inquire | Special proportions and model-specific layouts. | Price depends on size, quantity, glass, and trim details. |
| Standard Aluminum Single-Hung · 18" × 27" | $225 | Compact daylight and ventilation. | Practical low-maintenance opening for smaller buildings. |
| Medium Aluminum Single-Hung · 24" × 40" | $300 | Workshops and general-purpose buildings. | Strong value for daylight, ventilation, and usability. |
| Large Aluminum Single-Hung · 30" × 40" | $375 | More daylight and stronger exterior presence. | Review wall space, workbench placement, and privacy. |
| Medium Vinyl Insulated · 24" × 36" | $395 | Offices, hobby rooms, and comfort-focused uses. | Better path for insulated or finished-use buildings. |
| Large Vinyl Insulated · 30" × 36" | $425 | Offices and studios needing more daylight. | Coordinate glazing, screen, trim, and interior layout. |
| Wide Vinyl Insulated · 36" × 36" | $495 | Larger premium occupied spaces. | Review header, glare, privacy, furniture, and availability. |
| PVC window box with brackets | $95 | Garden and cottage-style elevations. | A decorative exterior detail beneath compatible windows. |
| Pair of vinyl louvered or primed bead board shutters | $125 | More finished window compositions. | Coordinate style and width with the selected window. |
Wood barn sash delivers authentic Appalachian character, but it requires proper paint, stain, sealing, and ongoing maintenance. It is not the lowest-maintenance path.
Plan Capacity and Everyday Access Together
Lofts are most useful when their framing, wall height, access, and intended load are decided before construction. Ramps and steps should follow the door width and the equipment that will move through it.
| Category | Option | Planning Price | Planning Note |
|---|---|---|---|
| Standard Loft | 4×8 loft | $155 | Extra overhead storage. |
| Standard Loft | 4×10 loft | $190 | Extra overhead storage. |
| Standard Loft | 4×12 loft | $220 | Extra overhead storage. |
| Deep Storage Loft | 4-foot deep storage loft | $450–$650 | Ideal for narrow storage bins and seasonal items above a rear wall. |
| Deep Storage Loft | 8-foot deep storage loft | $850–$1,250 | Massive capacity; spans half a standard 16-foot-long building. |
| Pine Ramp | Extra 3-foot-wide × 40-inch pine ramp | $95 | Compact access for a standard door. |
| PT Ramp Upgrade | 3-foot ramp | $70 | Pressure-treated upgrade price. |
| PT Ramp Upgrade | 4-foot ramp | $80 | Pressure-treated upgrade price. |
| PT Ramp Upgrade | 5-foot ramp | $95 | Pressure-treated upgrade price. |
| PT Ramp Upgrade | 6-foot ramp | $105 | Pressure-treated upgrade price. |
| Step Upgrade | Pressure-treated step for 3-foot door | $95 | Simple pedestrian access where a ramp is unnecessary. |
2x4 or 2x6 lumber depending on width span; joist hangers required at the ledger board.
Dead load only; roughly 20–30 pounds per square foot capacity.
Before wall framing—it determines whether walls need to be raised to 8 or 9 feet.
Roof, Floor and Shelving Choices
These choices affect appearance, structural spacing, finished use, and organization. Architectural roof shingles are already standard and are not presented as a paid upgrade.
| Category | Option | Planning Price | Status |
|---|---|---|---|
| Roof | Architectural roof shingles | Included | Already standard |
| Roof | White cedar roof shingles with PVC cap | Upon request | Model compatibility required |
| Roof | Red cedar roof with red cedar cap | Upon request | Premium natural finish |
| Roof | Custom colors and other brands | Upon request | Subject to availability |
| Roof Credit | No roof-shingle credit | −$1.25/sq. ft. | Written confirmation required |
| Floor | 12-inch on-center floor joists | $1.90/sq. ft. | Tighter framing spacing |
| Floor | 3/4-inch tongue-and-groove premium flooring | $1.90/sq. ft. | Premium deck surface |
| Floor Credit | No wood floor; pressure-treated sills remain | −$1.25/sq. ft. | Slab coordination required |
| Shelving | Three-tier shelving · 6 feet | $130 | One-foot-deep shelves |
| Shelving | Three-tier shelving · 8 feet | $155 | One-foot-deep shelves |
| Shelving | Three-tier shelving · 10 feet | $180 | One-foot-deep shelves |
| Shelving | Three-tier shelving · 12 feet | $205 | One-foot-deep shelves |
| Shelving | Three-tier shelving · 14 feet | $230 | One-foot-deep shelves |
Model Availability
Classic: Options depend on building size, roofline, walls, door placement, engineering, and site access.
Antique Saltbox: Rear covered storage is available only on qualifying configurations and is priced separately.
Laurel Lean-To: Its compact lean-to design intentionally has a more limited options program.
Planning-price notice: Final pricing, credits, availability, taxes, site work, access requirements, and compatibility will be confirmed in writing.
Talk Through Your Classic Series Building With Ed
Tell me which model interests you, the approximate size, what you intend to store, and where the building will sit. We can review access, site preparation, siding, and the options that are genuinely useful.