
Signature Sheds & Small Buildings
Appalachian Signature Buildings
More than a shed—distinctive Appalachian-style buildings designed for your lifestyle.
The Signature Buildings Series pairs refined architectural character with exceptional flexibility. Our TimberCore™ Frame System uses durable Eastern Pine beams to support adaptable door and window layouts, while higher walls and an extensive collection of options make each hand-crafted building distinctly your own. Every Signature building is constructed on your property with premium components, disciplined workmanship and enduring attention to detail.
- Highly customizable designs
- Upgraded doors and windows
- Durable Eastern Pine beams
- Flexible layout options
- TimberCore™ Frame System
- Enhances your landscape
- Higher wall profiles
- Exceptional architectural style
Two profiles within the Signature Buildings Series
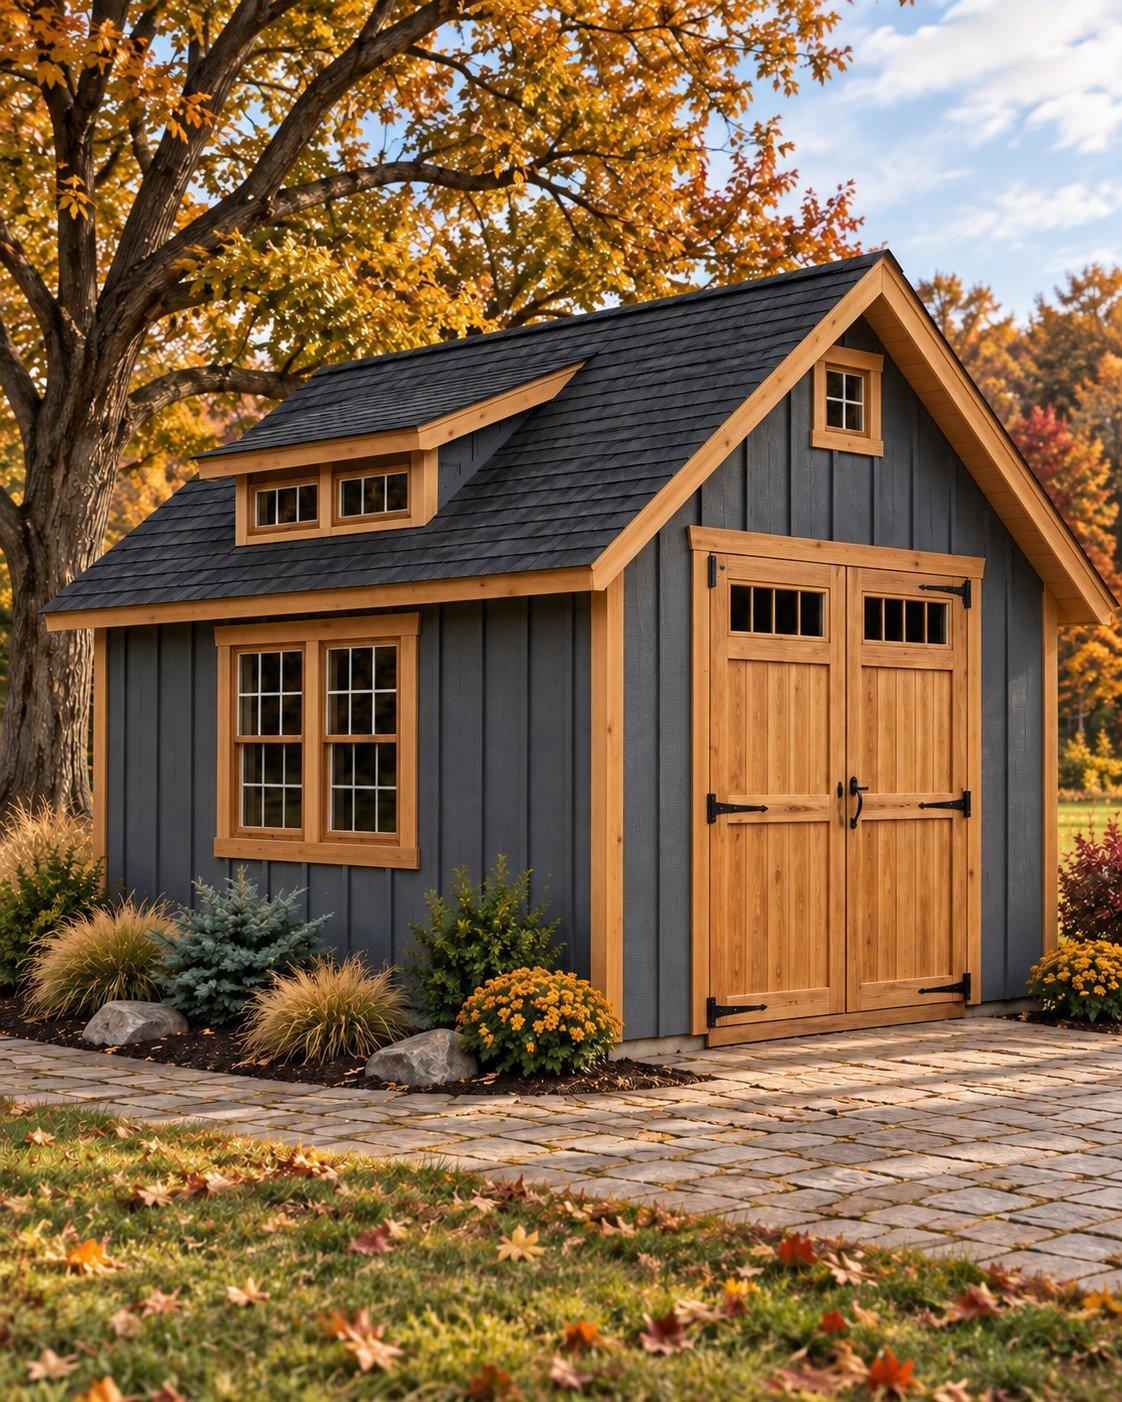
Appalachian Country Cottage — Shed Dormer
More than storage — it’s a statement. The Appalachian Country Cottage with Shed Dormer gives you the equipment access of a workhorse building with the presence of a hand-built cottage. A 7’4″ wall height and 7’×8′ overhead door mean gear, mowers, and machinery move in and out with ease, while dormer transom windows, a rear entry door, and extended eave detailing bring in the light and craftsmanship that turn a backyard building into a backyard landmark..
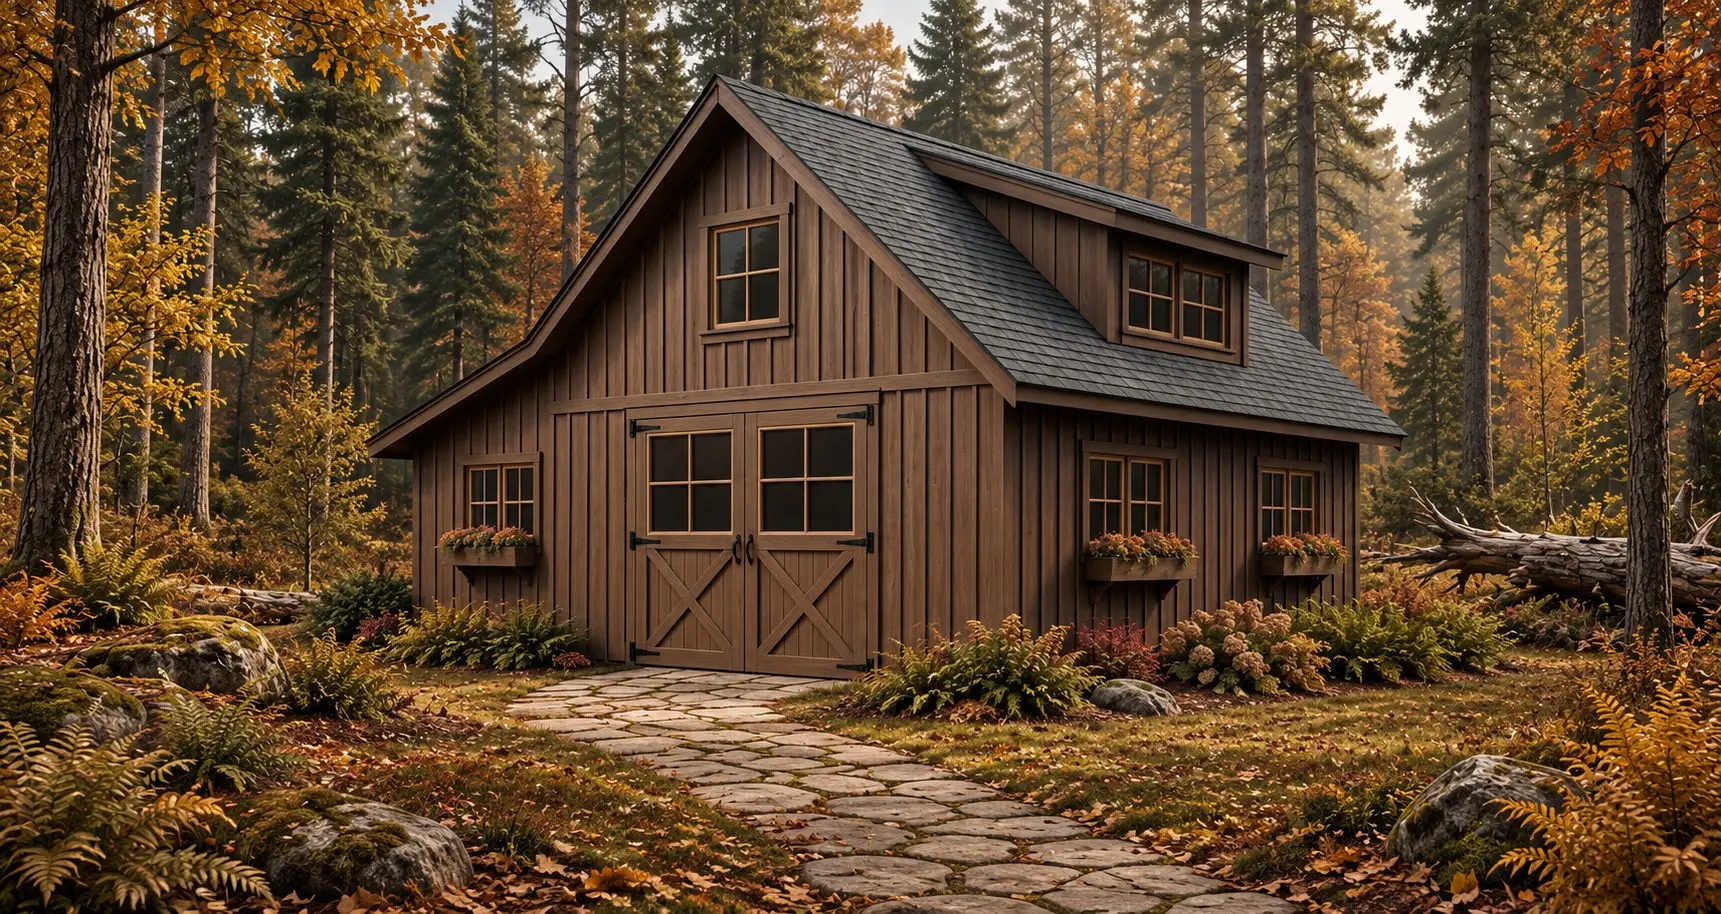
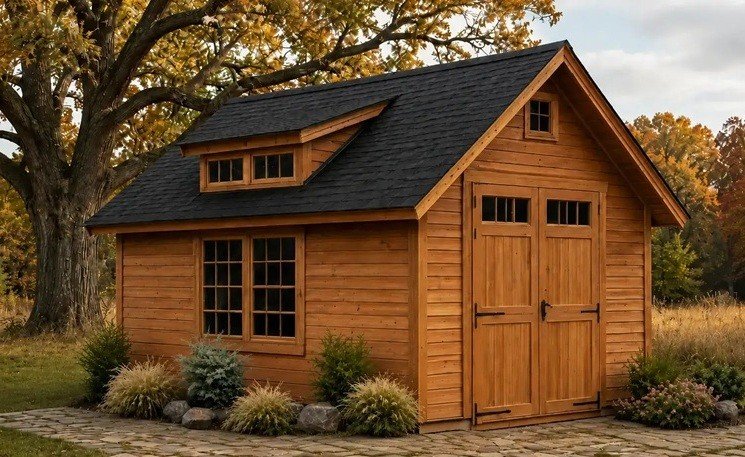
The Appalachian Country Cottage with Shed Dormer
A Full-Featured Cottage-Style Shed for Homeowners Who Want Garage Access, Taller Walls, Dormer Glass, and a More Architectural Backyard Building
The Appalachian Country Cottage with Shed Dormer is designed for homeowners who want more access, more usable wall height, and a more finished architectural appearance than a traditional storage shed. Its 7′4″ wall height, 7′ high × 8′ wide overhead garage door, shed-dormer transom windows, rear entry door, and extended eave details create a building that combines practical equipment access with the character of a well-designed cottage.
This model is especially well suited for properties where the building needs to serve a larger purpose than basic lawn-and-garden storage. The overhead garage door makes it easier to move riding mowers, utility equipment, recreational gear, and larger items in and out, while the taller walls and additional dormer glass create a brighter, more open interior with greater flexibility for shelving, work areas, and future interior finishing.
From the exterior, the taller proportions, shed dormer, transom windows, extended eaves, and cottage detailing give the building a more intentional architectural presence—making it an excellent choice when the shed will remain highly visible from the home, driveway, patio, or landscaped areas of the property.
Good Fit When You Want:
- A 7′ high × 8′ wide overhead garage door for mower, equipment, and larger-item access
- Taller 7′4″ walls for increased usable interior height and greater flexibility
- A shed dormer with multiple transom windows for added natural light and architectural character
- A separate rear 36″ × 6′6″ entry door for convenient everyday access
- A more refined cottage-style building that complements the home and surrounding property
- A shed capable of supporting storage, equipment, workshop, hobby, or future finished-space uses
.
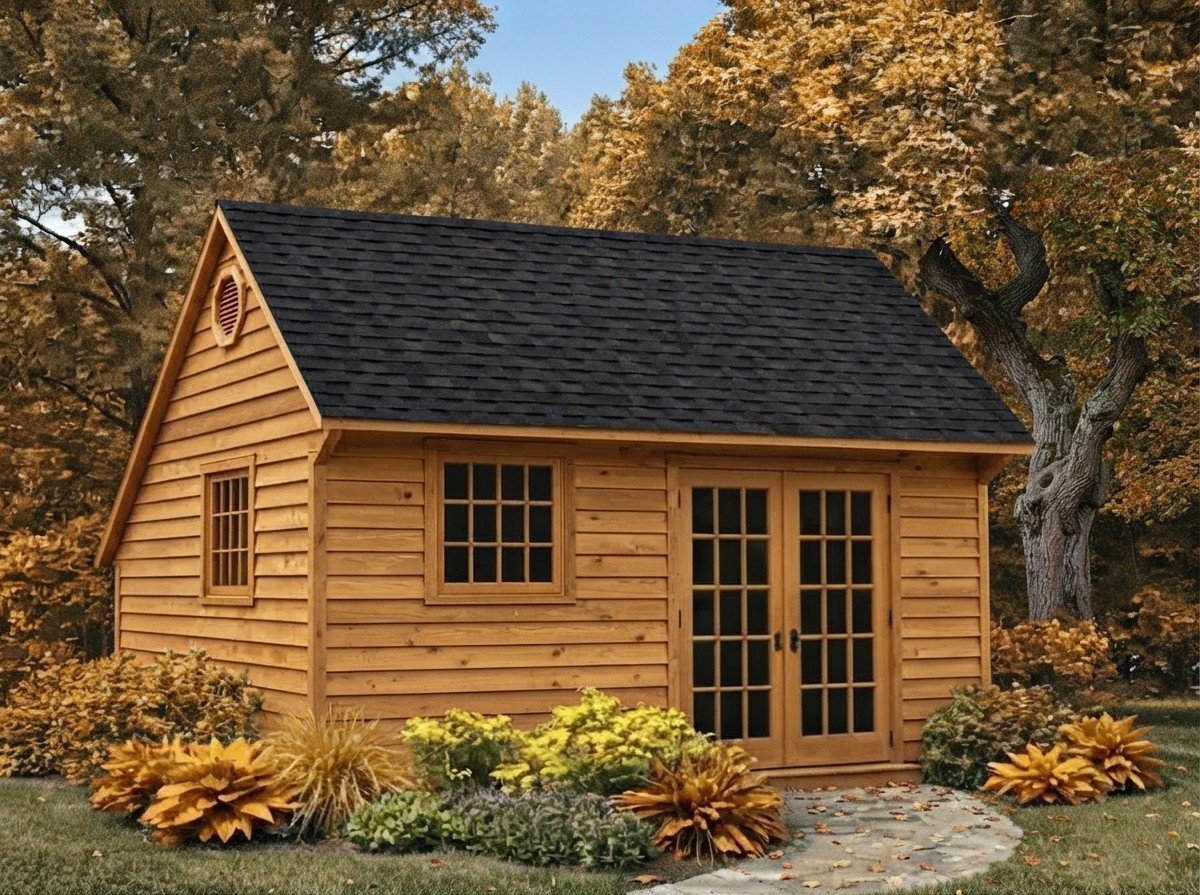
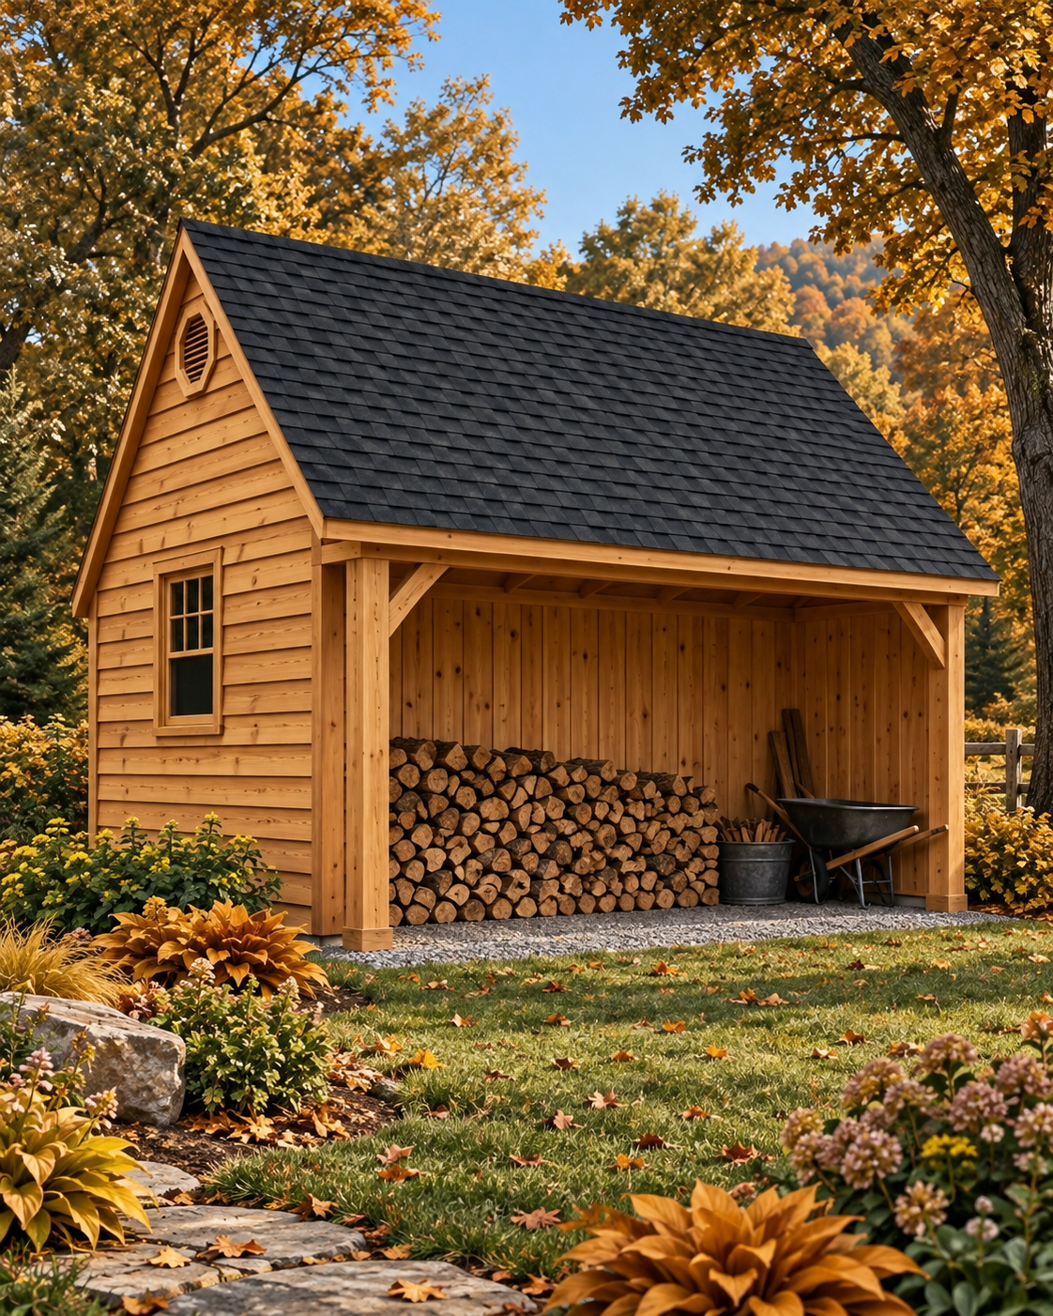
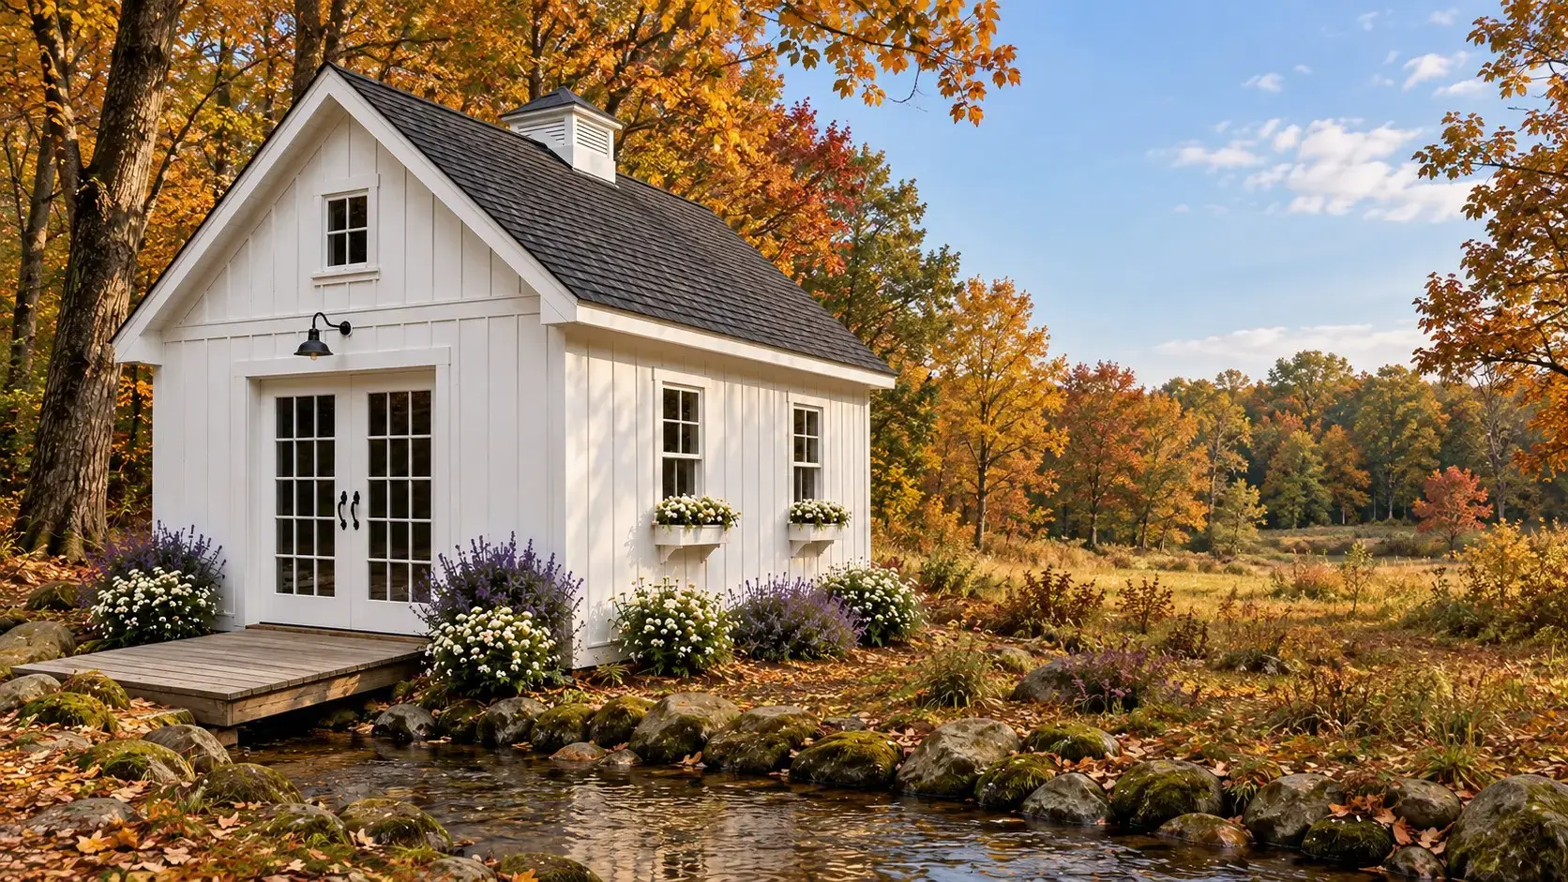
The Appalachian Saltbox Overhang
Traditional saltbox character with extra covered storage built directly into the rear roofline.
The Appalachian Saltbox Overhang combines the solid construction and generous interior proportions of our Country Cottage with an asymmetrical saltbox roofline that gives the building a distinctive, established architectural character. The extended rear roof creates approximately two feet of protected exterior storage without requiring you to enter the building.
That covered rear area is ideal for firewood, ladders, garden tools, outdoor equipment, kayaks, canoes and other items you want protected but readily accessible. Inside, the front and rear walls provide approximately 7′4″ of wall height, while the 8/12 roof pitch and included 48-inch storage loft add substantial usable space overhead.
For homeowners who want more than an ordinary storage shed, the Saltbox Overhang delivers both architectural presence and practical utility. Its combination of interior loft storage and protected exterior storage makes it one of the most versatile and space-efficient designs in the Appalachian Signature Series.
Pictured buildings may include options or upgrades that affect final cost. Please review the applicable model pricing and available options for current information. Pricing is subject to change without notice.
What Makes the Appalachian Signature Series Different?
The difference is not one decorative upgrade. It is how construction, proportions, useful options and on-site workmanship come together as one complete building. Every decision should support the building’s purpose, its relationship to your property and the confidence you expect long after construction is complete.
Construction You Can Compare
Look beyond appearance and compare the foundation, floor, walls, roof, openings, hardware and other components that shape long-term structural performance.
Options Chosen with Purpose
Doors, windows, siding, access, storage and available details are considered around how your Appalachian Signature Shed Building needs to function.
Built on Your Property
On-site construction keeps the building connected to the realities of your property, including intended placement, access and project requirements.
Steep-Pitched Profiles with Presence
Balanced, steep-pitched rooflines bring Appalachian-inspired character to the property while giving each Signature building a stronger architectural presence than an ordinary backyard shed.
Our detailed comparison page brings together the Classic Shed Series, Signature Shed Buildings, Custom Buildings Series, and Barns & Garages so you can review their purposes, profiles, standard features and available choices side by side.
So Much Comes Standard
A thoughtfully specified building from the start—not a stripped-down shell waiting for essential upgrades.
Every Appalachian Signature Shed Building begins with the structural components, weather protection, useful features and on-site craftsmanship we believe a premium backyard building should have. Instead of making the basic building difficult to understand, we clearly separate what comes standard from optional upgrades and model-specific choices so you can compare the building itself before deciding what you want to add.
The Standard Building Comes First
Before you choose optional upgrades, your Signature building begins with a defined structural standard designed around durability, weather protection and useful everyday performance. Roof geometry, included openings and certain details vary by Signature model and building size, but the underlying approach remains the same: start with a building worthy of the property it will become part of.
| Standard | Included Construction | What It Means for Your Building |
|---|---|---|
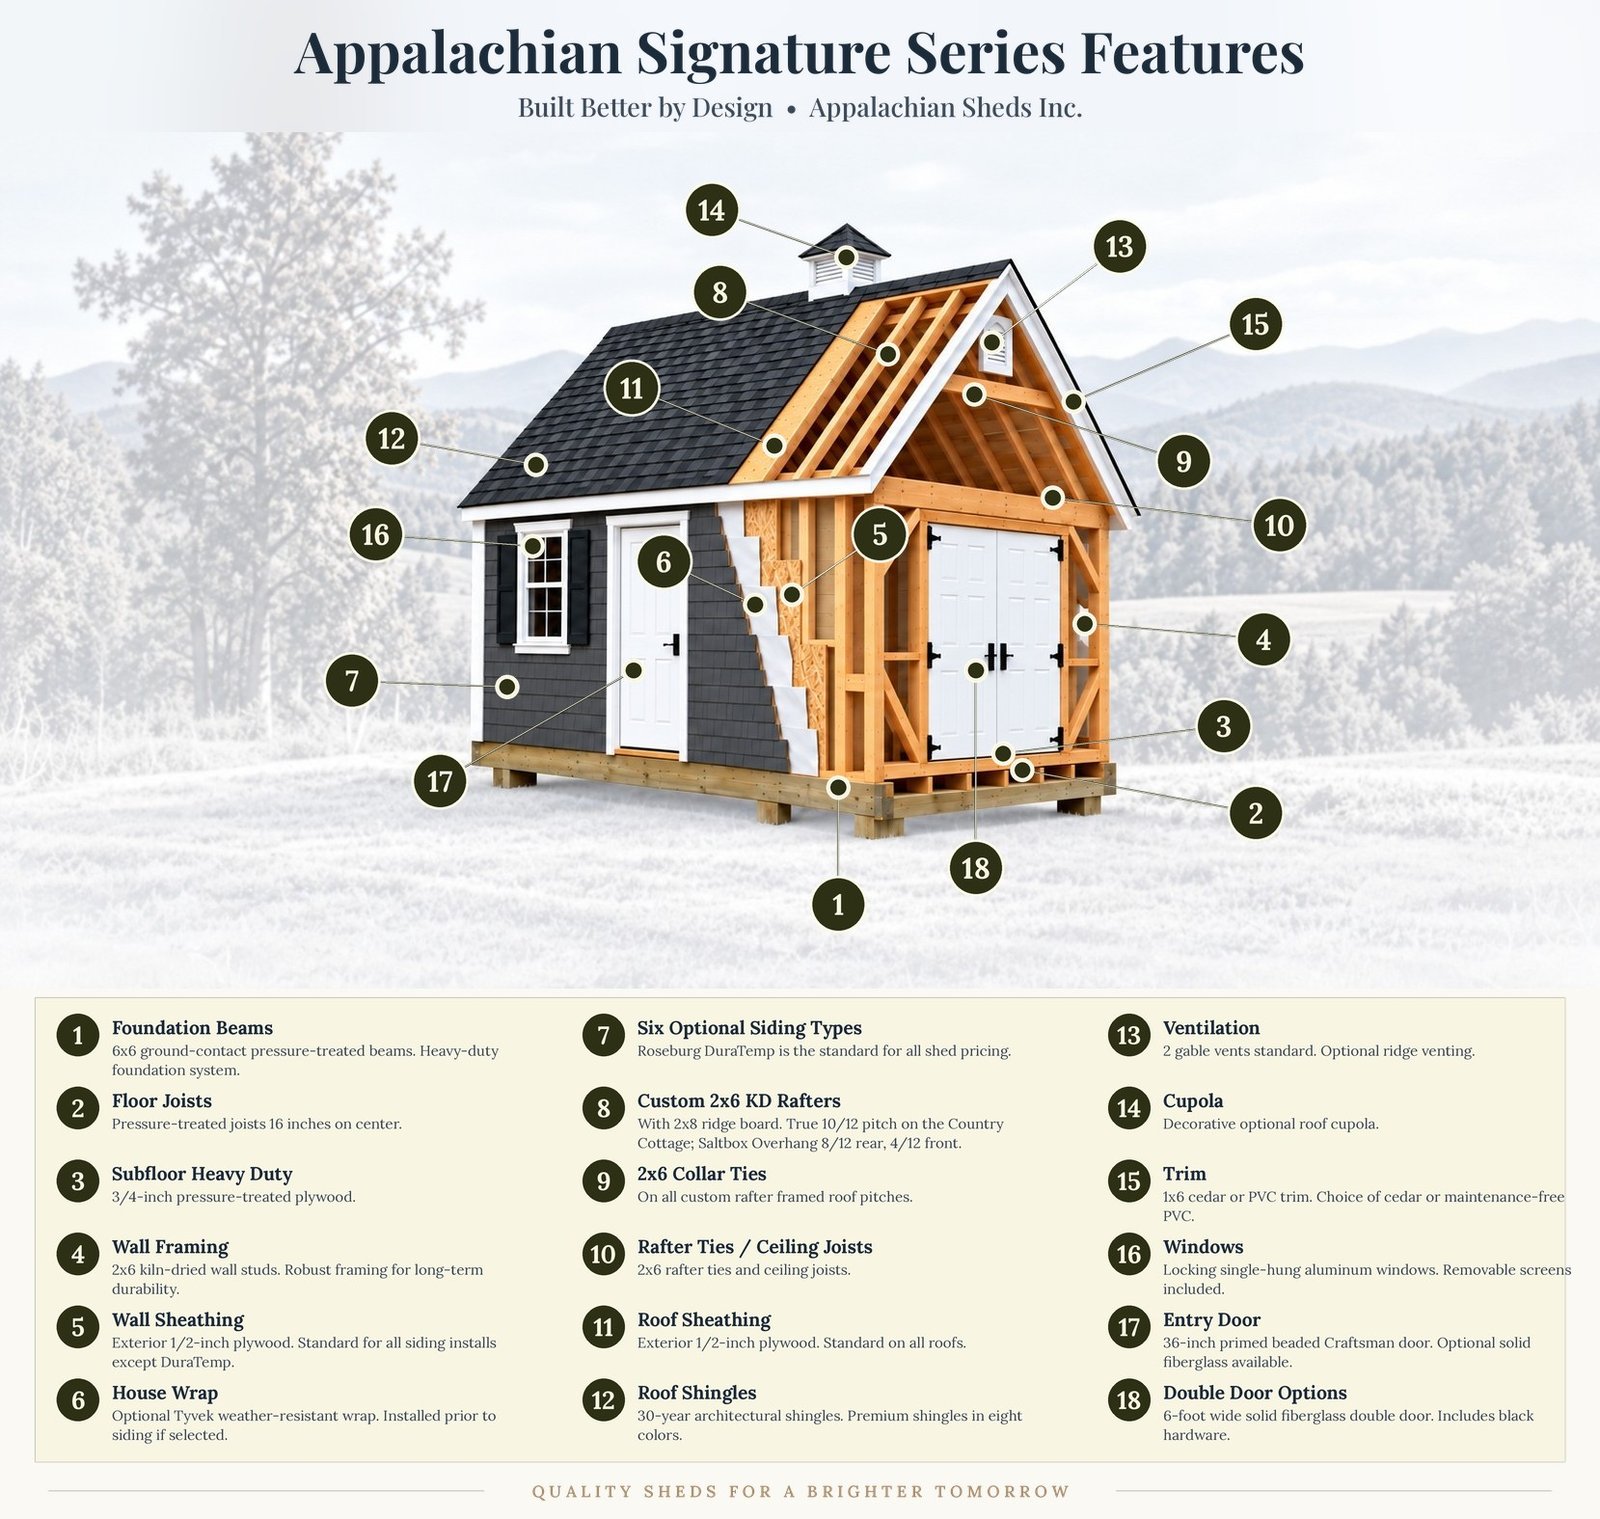
| Standard 01 | Foundation & Floor System | Heavy-duty 6×6 foundation beams, pressure-treated 2×6 floor joists spaced 16 inches on center, and substantial ¾-inch seven-ply pressure-treated plywood work together to create a durable structural base for storage, hobbies and everyday backyard use. |
| Standard 02 | Wall Framing | Wall framing, corners and door and window openings are assembled as part of the building’s structural system for the selected Signature model and size—not treated as decorative surface features added after the fact. |
| Standard 03 | Signature Roof Architecture | Appalachian Country Cottage: its traditional 10/12 roof pitch creates a steep, architectural profile with additional overhead volume, improved opportunity for ventilation and greater potential for natural light. Appalachian Saltbox Overhang: its distinctive asymmetrical roof combines an 8/12 rear roof pitch with a 4/12 front roof pitch and extends over the rear of the building to create protected exterior storage for firewood and other frequently used outdoor items. |
| Standard 04 | Exterior Siding & Trim | Six siding choices give you flexibility to coordinate your Signature building with your home, landscape and property while preserving the established structural specification beneath the exterior finish. |
| Standard 05 | Included Doors & Windows | Each Signature model includes its specified standard openings. Door and window quantity, size and permitted placement depend on the building model, dimensions and selected configuration. |
| Standard 06 | Ventilation & Hardware | Model-appropriate ventilation, operating hardware and access components are selected to support airflow, dependable operation and practical everyday use over the life of the building. |
| Standard 07 | Built on Your Property | Your Signature building is constructed on site by the Appalachian Sheds team, allowing the work to respond to the realities of your property, including access, placement and the prepared building area rather than depending on delivery of a fully assembled structure. |
| Standard 08 | 30-Year Structural Warranty | Our 30-year structural warranty reinforces the long-term construction standard behind the building and gives homeowners a meaningful point of comparison when evaluating Appalachian Sheds against lower-spec or short-term alternatives. |
The cutaway diagram immediately below this section provides a visual overview of the enhanced Appalachian Signature Shed Building construction system. Because the Country Cottage and Saltbox Overhang have distinct architectural profiles, exact rooflines, dimensions, openings and model-specific details will vary.