

Appalachian Custom Sheds & Small Buildings
Create Your Own Place
For Work, Play and Everything You Love
Appalachian Custom Sheds & Buildings
Beyond Storage. Built Around What You Want to Do.
Some buildings begin with a standard purpose. A custom Appalachian building begins with your property, the way you intend to use the space, and the architectural character you want it to carry. The result can be practical, personal, and far more versatile than an ordinary backyard shed.
Bring us the idea, the need, or even the problem you want the building to solve. We can help organize those priorities into a clearer direction for the structure.
Possibilities May Include
- Cottage-Style Retreat
- Home Office
- Garden House
- Workshop or Maker Space
- Entertainment Room
- Art or Music Studio
- Exercise or Wellness Room
- Equipment or Vehicle Storage
- Poolside Building
- Farm or Animal Support


Custom Buildings
Live
Make More Room for the Life You Enjoy.
Create a backyard destination that feels separate from the pace of the house while remaining connected to the way you live. From a quiet garden retreat or exercise room to a cottage-inspired space for hobbies, conversation, or occasional guests, your building can be shaped around the experience you want to create.
Thoughtful window placement, welcoming doors, distinctive rooflines, coordinated siding, and other available details can give the structure a finished presence that belongs beside your home and within your landscape.
- Cottage-Inspired Retreat
- Garden House
- Entertainment Space
- Exercise & Wellness Room
- Hobby or Recreation Room
- Guest-Ready Flex Space
Conditioned or overnight-use plans should be reviewed against local zoning, permit, utility, and building-code requirements before the design is finalized.
Custom Buildings
Work
Give Serious Work a Place of Its Own.
Move focused work, tools, equipment, and active projects out of the house or garage and into a building planned around the way you operate. From a quiet backyard office or organized workshop to purposeful storage for equipment, motorcycles, or a small boat, the right structure can help your property work harder.
A productive building begins with more than square footage. Door placement, circulation, daylight, storage, and future utility needs should be considered together from the beginning.
Access
Plan door sizes and locations around people, tools, equipment, and everyday movement.
Natural Light
Position windows around the work surface, intended activity, privacy, and exterior view.
Organization
Shape the floor plan around storage zones, open work areas, and future flexibility.
- Home Office
- Workshop or Maker Space
- Art or Design Studio
- Garden Workroom
- Equipment & Tool Storage
- Boat or Motorcycle Storage
- Farm or Animal Support
- Small Retail or Service Space
Electrical, climate-control, plumbing, vehicle-storage, animal-use, or commercial-use requirements should be identified early and reviewed against applicable local codes and approvals.

Grandpa Holt’s Appalachian workshop constructed with warm pine board-and-batten siding, a steep gable roof covered in green architectural shingles, divided-light windows, French doors, and a large covered porch with wood railing in a peaceful Nothern Kentucky setting.

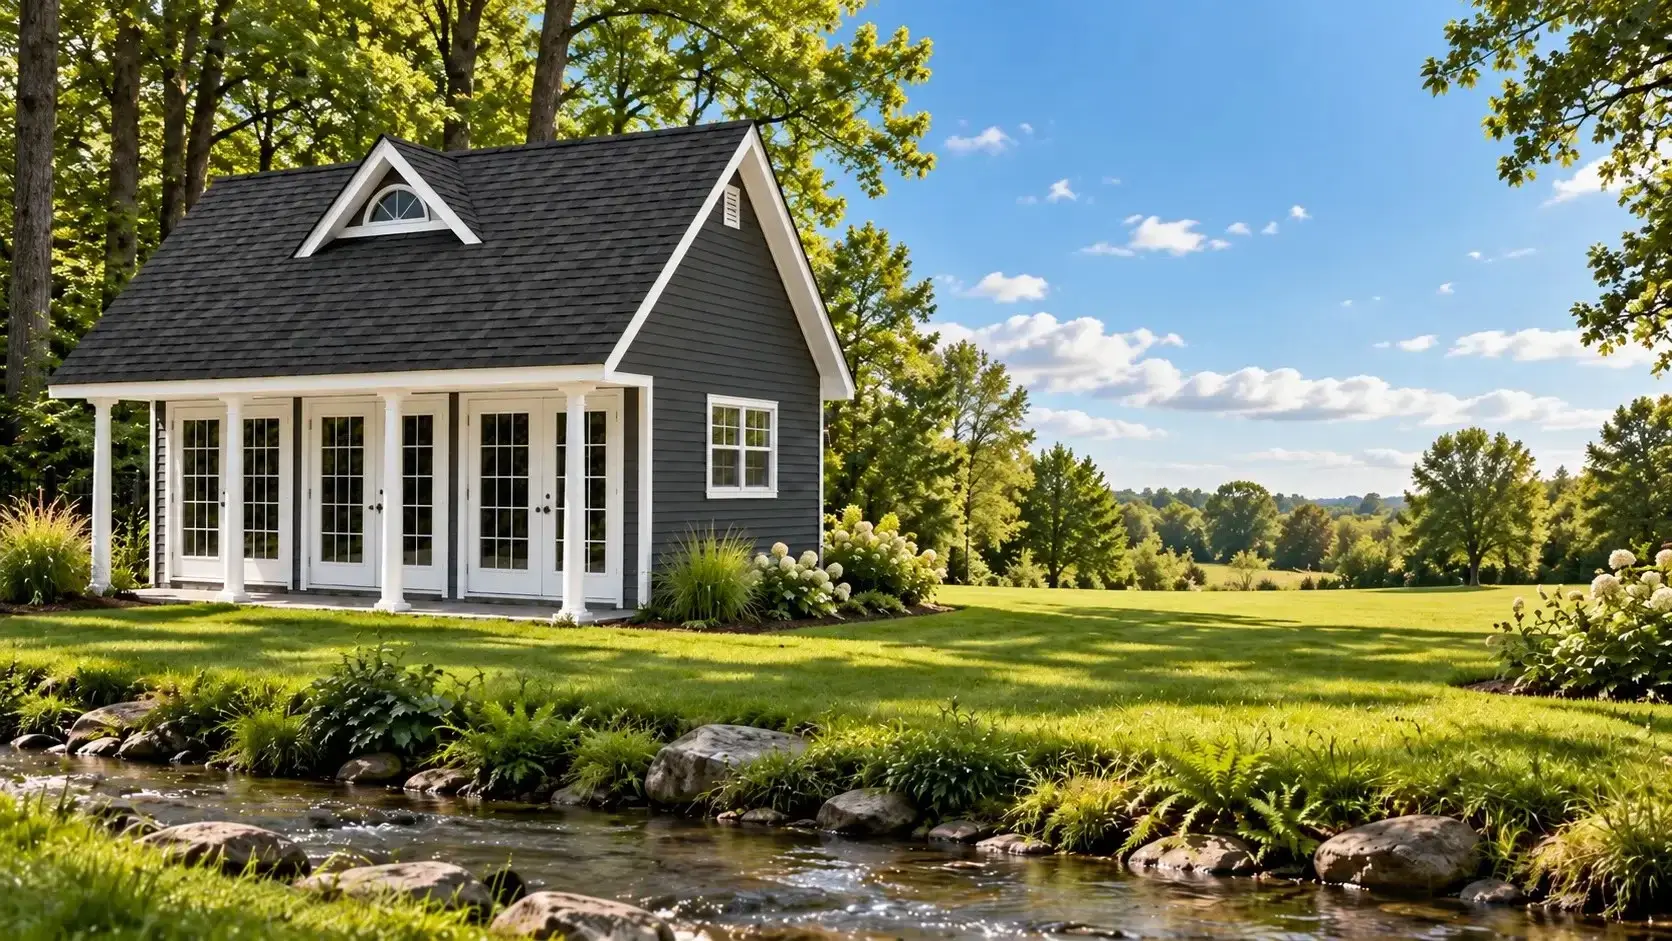
Applachian Pool House Creekside by Appalachian Sheds Inc. featuring dark green horizontal siding, crisp white architectural trim, multiple glass French doors, a covered front porch, steep gable roof, and landscaped creekside setting. Designed as an upscale backyard retreat for homeowners throughout Cincinnati and the Tri-State area.
Custom Buildings
Play
Create a Backyard Destination Worth Looking Forward To.
Give pool days, hobbies, music, games, and unhurried time with family and friends a place of their own. A custom Appalachian building can turn an underused part of the yard into a welcoming destination while keeping recreational equipment, creative supplies, and seasonal necessities organized.
The best recreational spaces balance atmosphere with everyday function. Windows, doors, covered entries, storage zones, privacy, and connections to patios or pool areas can all help the building feel intentional and easy to enjoy.
Gather
Create room for games, conversation, celebrations, and relaxed time together.
Create
Give art, music, crafts, collections, or hands-on hobbies a dedicated home.
Unwind
Shape a private retreat, poolside escape, or quiet place to recharge.
- Poolside Shed or Cabana
- Recreation or Game Room
- Art or Music Studio
- Hobby or Craft Room
- Personal Backyard Retreat
- Family or Teen Hangout
Poolside placement, changing areas, electrical service, plumbing, climate control, and entertainment equipment should be considered early and reviewed against applicable local requirements.
Built-On-Site Quality · Clear Choices
What Makes an Appalachian Shed Different?
The difference is not one decorative upgrade. It is how construction, proportions, options, and on-site workmanship come together as one complete building. Every decision should support the structure’s purpose, its relationship to your property, and the confidence you expect long after the project is complete.
Construction You Can Compare
Look beyond appearance and compare the foundation, floor, wall, roof, openings, hardware, and other components that shape long-term performance.
Options Chosen with Purpose
Doors, windows, siding, rooflines, access, storage, and available details are considered around how the building needs to function.
Built on Your Property
On-site construction keeps the building connected to the realities of your property, intended placement, access, and project requirements.
Architecture with Presence
Balanced proportions and Appalachian-inspired character help the finished structure feel intentional beside the home rather than added as an afterthought.
Our detailed comparison page brings the Appalachian Classic Series, Appalachian Signature Buildings, and Appalachian Custom Sheds & Buildings together so you can review their purposes, profiles, standard features, and available choices side by side.
Start a Conversation
Have a Building in Mind? Let’s Talk It Through.
Putting a building on your property can raise questions about size, intended use, placement, access, options, and the right series to consider. Share what you are thinking, and we will help bring the important questions into focus.
You can also mention a particular model, gallery photograph, architectural detail, or practical problem you want the building to solve. A short description is enough to begin.
Your Idea
Tell us how you expect to use the building and any size you are considering.
Your Property
Share the project location and anything you know about placement or access.
Your Inspiration
Mention a model, gallery image, roofline, or detail that caught your attention.
You do not need to have every answer before reaching out. The purpose of the first conversation is to understand what matters most and identify a sensible next step.
Custom Sheds & Buildings
Beyond craftsmanship, our sheds and small buildings offer so much more.
Using the flexibility of our Signature Series TimberCore™ framing, we can create the small building you have imagined. Choose the doors, windows, wall heights, roof pitch, siding and other custom options that support how you want to live, work, play or protect what matters.
Designed around your purpose
- Cottage
- Entertainment Space
- Exercise Room
- Garden House
- Guest House
- Home Office
- Man Cave or She Shed
- Recreation Room
- Workshop
- Boat Storage
- Car Storage
- Motorcycle Hut
- Animal Shelter
- Art Studio
- Functional Workspace
- Retail or Ticket Booth