
Appalachian Sheds Inc. · Modern Alpine Series
Modern alpine design meets backyard luxury — a dramatic mountain-inspired structure for homeowners who want architectural presence, natural light, and a studio-quality retreat.
Appalachian Mountain Chalet Pricing
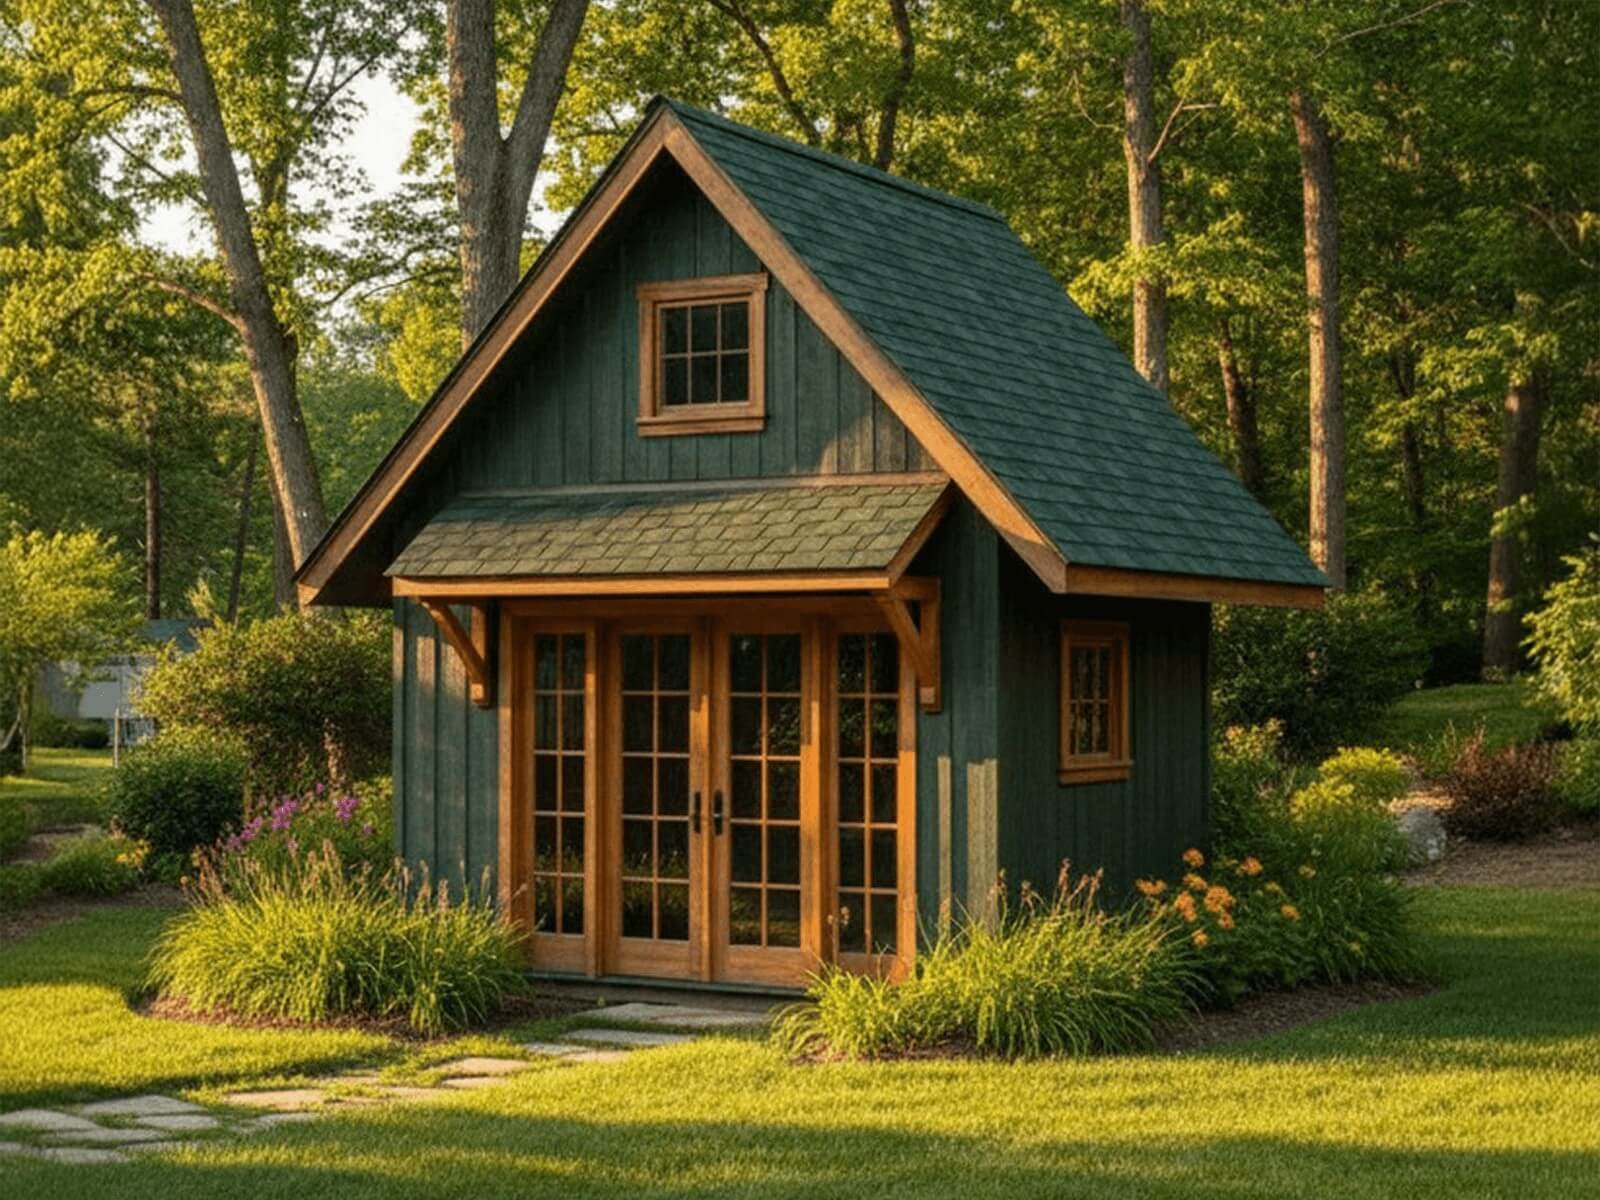
A contemporary chalet-style backyard building with a steep 12/12 roofline, cathedral-style gable window, charcoal board-and-batten siding, warm cedar trim, and on-site construction for office, studio, retreat, fitness, or creative use.
- 12/12 Roof Pitch
- Cathedral Gable Window
- Modern Alpine Design
- Cedar Trim Package
- Studio & Retreat Ready
- Built On-Site
Choose your size and exterior style, then confirm placement, window orientation, access, roofline fit, cedar accents, and intended use before the build begins.
Transparent pricing. No guessing. No sales call required.
Pricing Varies by Siding
Six Options. One Choice to Make.
Choose your siding below — then go to the calculator below, enter the size and your siding choice for your specific model to get an accurate price.
LP SmartSide Panel Siding

- Natural Wood Grain Texture
- 100% Clear
- Pre-Primed
- 50-Year Limited Warranty
Roseburg DuraTemp Siding

- Natural Wood Grain Texture
- 100% Clear
- Pre-Primed
- 50-Year Limited Warranty
LP SmartSide Board & Batten

- Natural Wood Grain Texture
- 100% Clear
- Pre-Primed
- 50-Year Limited Warranty
American Pine T&G Siding

- 1x6 Premium Grade American Lumber
- Pine Tongue & Groove
- Aesthetically Pleasing
Georgia-Pacific Vinyl Lap Siding

- Maintenance Free
- .044 Thickness
- Match Your Home
- CDX Plywood Subsiding
LP SmartSide Lap Siding

- Natural Wood Grain Texture
- 100% Clear
- Pre-Primed
- 50-Year Limited Warranty
Pricing Calculator
Get Your Mountain Chalet Build Estimate
in Under 60 Seconds
Select your Appalachian Mountain Chalet size and siding type to view a standard build estimate based on current material costs. This model is built for homeowners who want modern alpine design, dramatic natural light, cathedral-ceiling volume, and a backyard structure that feels more like a boutique mountain retreat than a conventional shed.
The Appalachian Mountain Chalet is the right choice when your backyard building needs to be both a functional workspace and an architectural statement. Its ultra-steep alpine roofline, large triangular gable window, charcoal board-and-batten siding, and warm cedar trim package create a refined modern mountain profile ideal for a home office, art studio, yoga retreat, music room, photography studio, or high-end she-shed.
Next step: choose your size and siding in the calculator below.
Appalachian Mountain Chalet Pricing Calculator
Choose Size + Siding for Accurate Pricing
Select a size and siding to view a standard build estimate. Final pricing is confirmed after site verification and any optional upgrades.
↓ View Superior Standard Features + Siding DetailsConstruction Standard
What’s Built Into Every Appalachian Mountain Chalet
This is not a typical shed with modern colors. The Appalachian Mountain Chalet is a contemporary alpine structure with a dramatic steep roofline, cathedral gable light, dark-and-cedar contrast, and the kind of vertical presence that turns a backyard building into an architectural destination.
Builder accountability matters: Edwin and his sons build every shed. No subcontractors on structural work. Ever.
Roof & Cathedral Volume
Ultra-Steep Chalet Roofline. Cathedral Interior Feel.
The Appalachian Mountain Chalet uses an ultra-steep 10/12 to 12/12 alpine-style roofline to create dramatic vertical presence and a cathedral interior feel. The roof pitch maximizes headroom on a compact footprint, sheds Ohio rain and snow efficiently, and gives the structure the unmistakable profile of a modern mountain retreat.
Foundation & Floor
6×6 PT Beams. Built for Studio and Retreat Use.
The floor system starts with YellaWood® 6×6 pressure-treated grade beams placed over a 10-mil moisture barrier. 2×6 pressure-treated floor joists are set 16" on center with a double center beam, and the subfloor is 3/4" 7-ply pressure-treated plywood. Built for desks, studio equipment, creative work, retreat seating, fitness use, and daily function. No OSB. Ever.
Walls & Structure
Compact Footprint. Serious Vertical Structure.
The Chalet is designed to gain usable interior volume by building upward, not by spreading across the yard. Proper wall framing, engineered connections, roof structure, sheathing, and weather-conscious detailing help the building stay square, dry, and dependable while supporting the taller alpine profile and optional loft configuration.
Exterior Design
Dark Board-and-Batten with Warm Cedar Contrast.
Sophisticated charcoal or slate-gray board-and-batten siding gives the Chalet its contemporary mountain profile, while warm cedar trim around the door, corners, windows, fascia, and gable details prevents the design from feeling cold. The contrast creates the high-end alpine look seen in modern resort and ski-lodge architecture.
Windows, Light & Entry
Cathedral Gable Window. Bright, Inspiring Interior.
The large triangular gable window is the signature design move. It floods the interior with dramatic natural light, supports creative and professional use, and gives the front elevation its alpine identity. Multiple windows, a custom X-brace door with upper glass, and the asymmetrical side shed-roof extension add function, light, and architectural interest.
Warranty
30-Year Structural. Contemporary Mountain Style Built to Last.
Every build includes a 30-year Appalachian Sheds Inc. structural warranty, along with applicable manufacturer warranties for siding, roofing, windows, and related components. Exterior wood surfaces and cedar trim must be sealed, painted, stained, or clear-coated within 30 days to maintain warranty protection and preserve the refined mountain aesthetic.
Best next step: evaluate the Appalachian Mountain Chalet as a modern alpine studio or retreat — not a storage shed. The strongest result comes from planning the roof pitch, cathedral window orientation, dark-and-cedar exterior palette, side extension, and property placement together.
Ready to Talk?
Edwin and his sons build every shed. No subcontractors on structural work. No pressure, no obligation — just straight answers.
Fast answers · No pressure · No commitment required