
Appalachian Sheds Inc. · Carriage House Series
When a shed is not enough — a true two-story outbuilding with second-floor usefulness, architectural presence, and craftsmanship that belongs beside a fine home.
Appalachian Carriage House Pricing
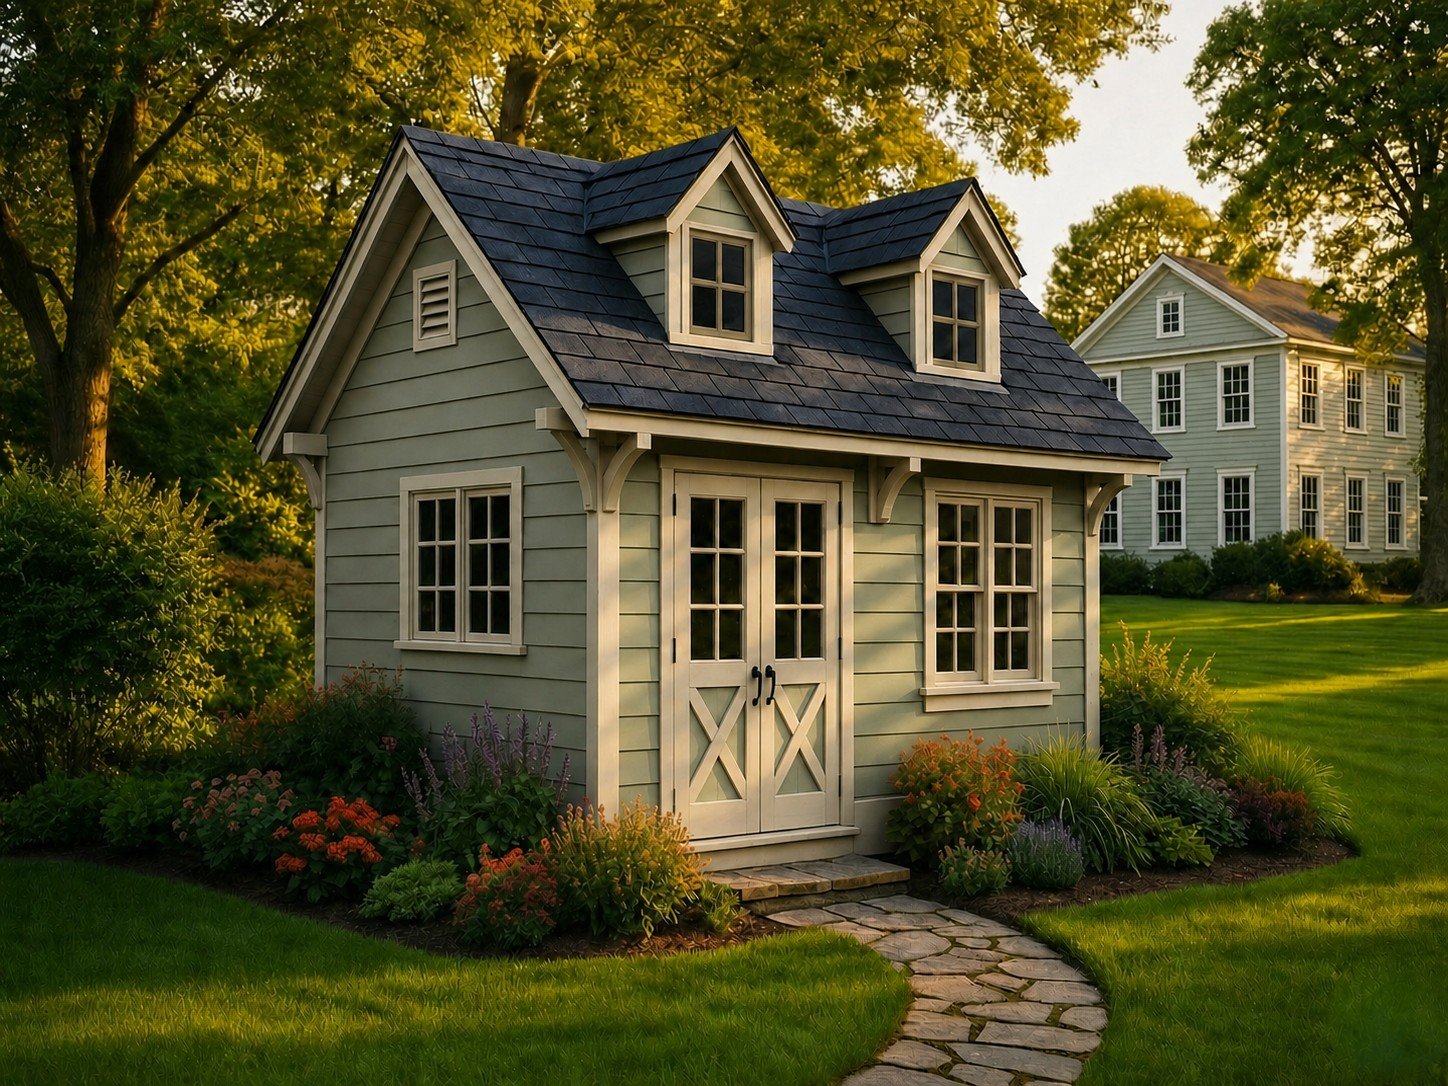
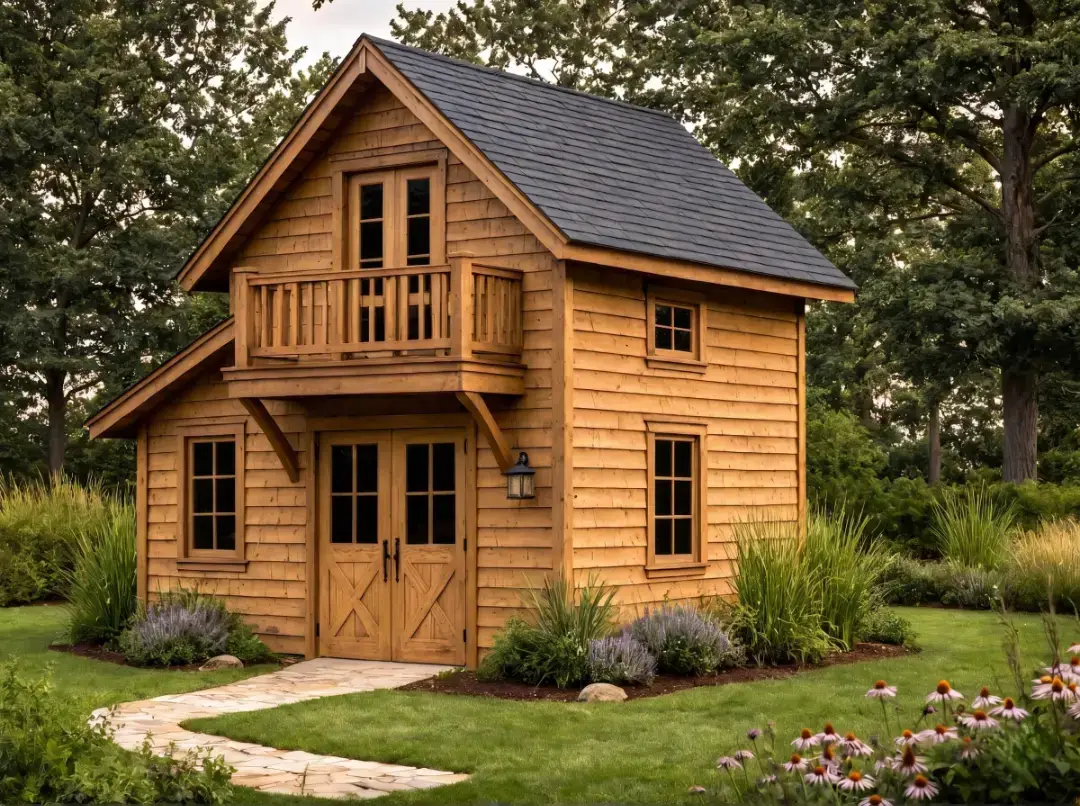
A premium carriage-house-style structure with a dramatic 10/12 roof pitch, functional dormer, full-height upper space, triple-ply Craftsman carriage doors, and on-site construction for homeowners who need more than backyard storage.
- True Second Story
- 10/12 Roof Pitch
- Functional Dormer
- Craftsman Carriage Doors
- Built On-Site
- 30-Year Structural Warranty
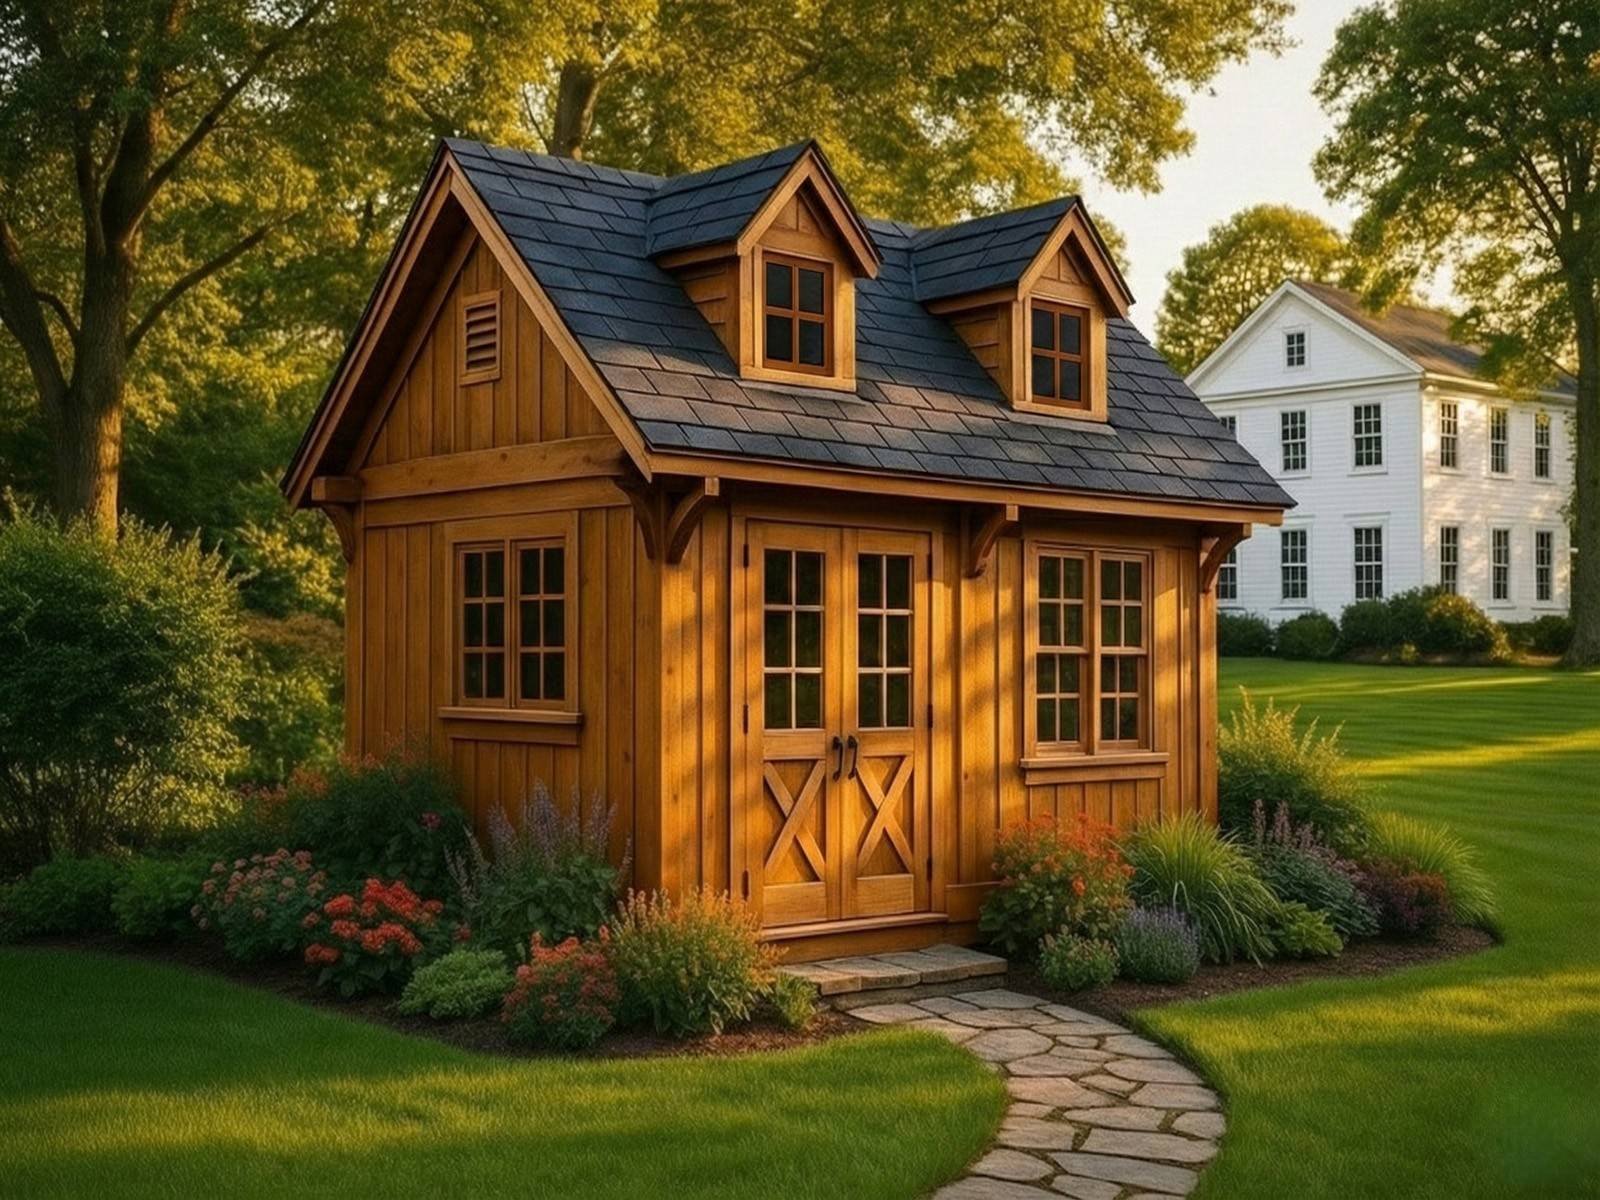
Choose your size and exterior style, then confirm placement, access, dormer orientation, door approach, and second-story use before the build begins.
Transparent pricing. No guessing. No sales call required.
Who Builds Your Shed Matters

Edwin Shackelford
Founder & Lead Builder
35 Years of Commercial-Grade Construction.
Now Built in Your Backyard.
Edwin Shackelford founded Appalachian Sheds Inc. after three decades of commercial construction management across the Greater Cincinnati region and beyond — structural work that demanded zero tolerance for shortcuts. That same standard comes to every backyard structure we build. No subcontractors on structural work. No prefab delivery. Every shed is built on your property, by our family crew, using materials we'd put under our own homes.
- U.S. Army Veteran
- Construction Management Degree
- Civil Engineering Background
- 35+ Years Commercial Construction
- Family-Operated Crew
Built On Your Property
We never deliver a prefab structure. Every shed is framed, sided, and finished on-site by Edwin and his sons — Randall and Travis.
No Subcontractors
Zero subcontracted structural work — ever. The crew that prices your shed is the crew that drives the nails. Accountability doesn't get outsourced.
Radical Pricing Transparency
We'd rather walk you away from the wrong shed than sell you one that doesn't fit your property or your budget. That's not a sales line — it's how we operate.
Pricing Varies by Siding
Six Options. One Choice to Make.
Choose your siding below — then go to the calculator below, enter the size and your siding choice for your specific model to get an accurate price.
LP SmartSide Panel Siding

- Natural Wood Grain Texture
- 100% Clear
- Pre-Primed
- 50-Year Limited Warranty
Roseburg DuraTemp Siding

- Natural Wood Grain Texture
- 100% Clear
- Pre-Primed
- 50-Year Limited Warranty
LP SmartSide Board & Batten

- Natural Wood Grain Texture
- 100% Clear
- Pre-Primed
- 50-Year Limited Warranty
American Pine T&G Siding

- 1x6 Premium Grade American Lumber
- Pine Tongue & Groove
- Aesthetically Pleasing
Georgia-Pacific Vinyl Lap Siding

- Maintenance Free
- .044 Thickness
- Match Your Home
- CDX Plywood Subsiding
LP SmartSide Lap Siding

- Natural Wood Grain Texture
- 100% Clear
- Pre-Primed
- 50-Year Limited Warranty
Pricing Calculator
Get Your Carriage House Build Estimate
in Under 60 Seconds
Select your Appalachian Carriage House size and siding type to view a standard build estimate based on current material costs. This model is built for homeowners whose needs have outgrown a basic shed — a real two-story backyard structure with architectural presence, upper-level usability, and craftsmanship that belongs beside a premium home.
The Appalachian Carriage House is the right choice when you need genuine second-story space, not a cramped loft reached by ladder. Its dramatic 10/12 roof pitch, functional dormer, and triple-ply Craftsman carriage doors with upper glass panels create a backyard structure with the presence of detached garage construction — but with a more focused, efficient build path.
Next step: choose your size and siding in the calculator below.
Appalachian Carriage House Pricing Calculator
Choose Size + Siding for Accurate Pricing
Select a size and siding to view a standard build estimate. Final pricing is confirmed after site verification and any optional upgrades.
↓ View Superior Standard Features + Siding Details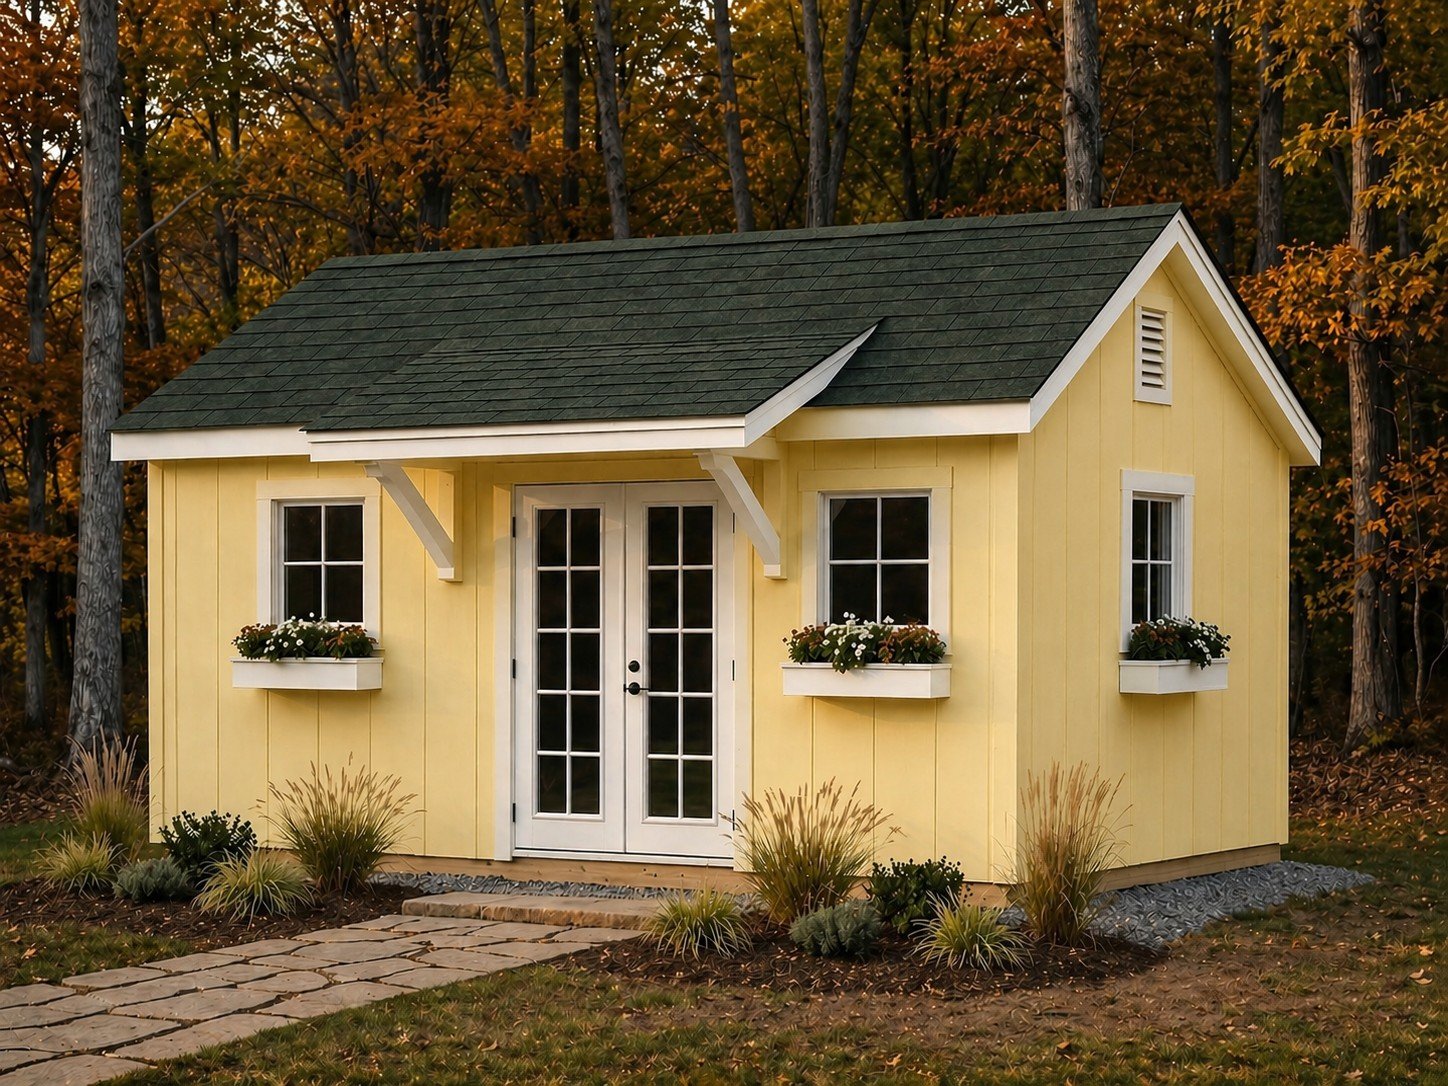
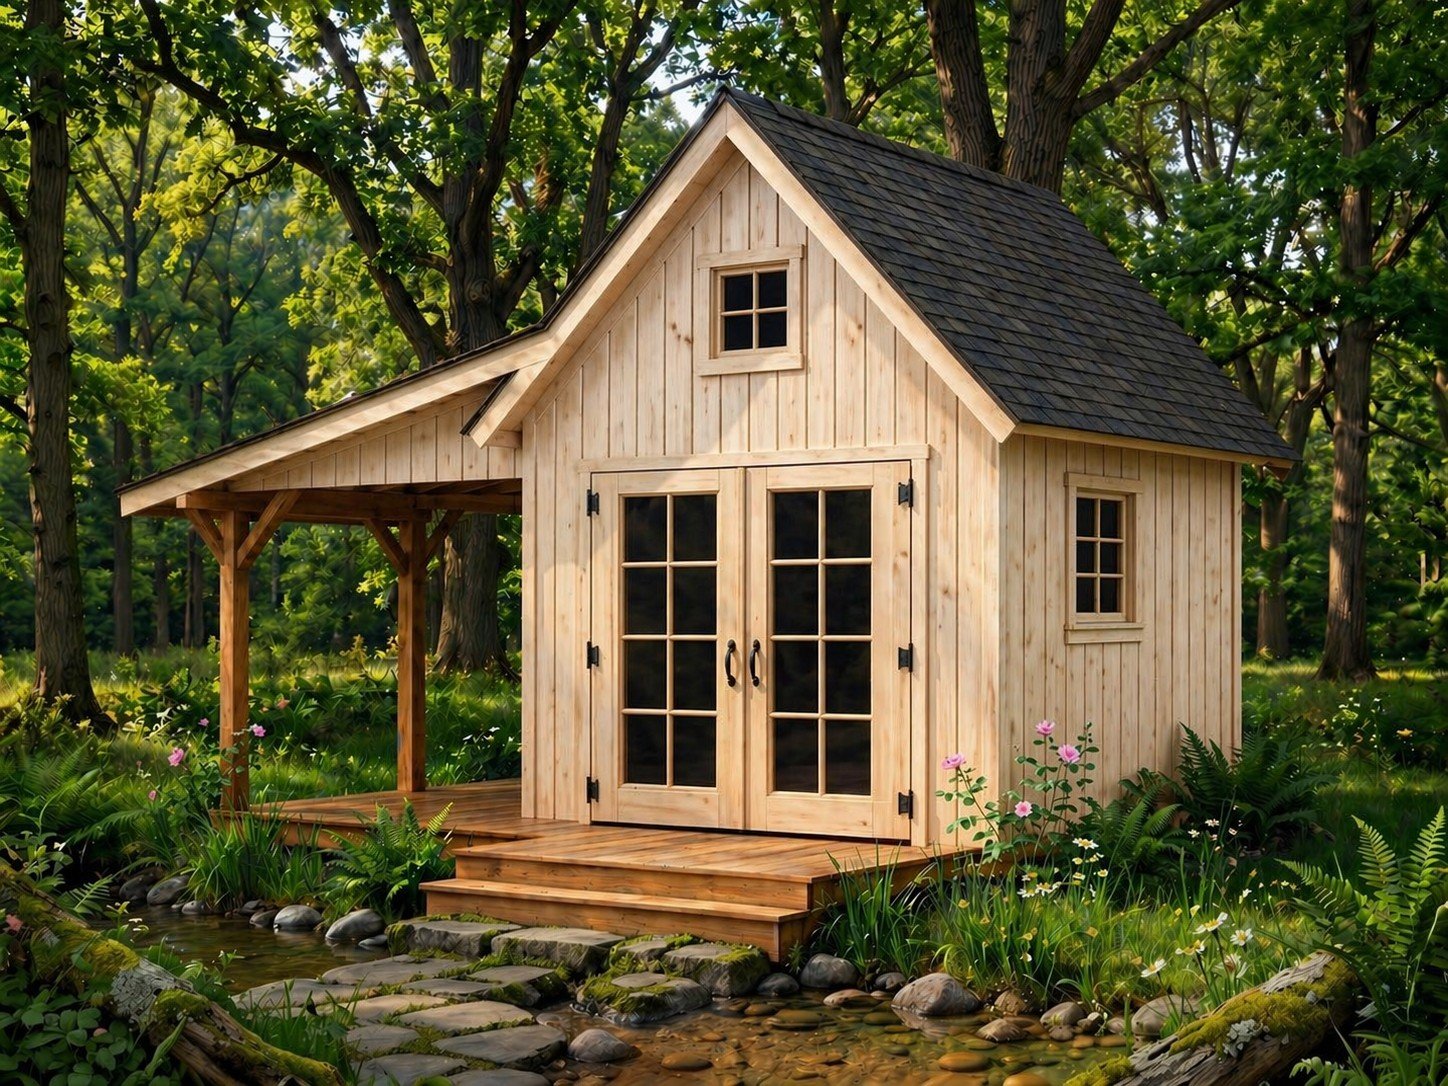
The Appalachian Classic pairs especially well with LP SmartSide Panel Siding because the clean vertical panel rhythm supports a traditional mountain-inspired look without feeling overly busy.
- Natural wood grain texture with engineered composite construction
- Strong everyday choice for a clean Appalachian shed profile
- Arrives pre-primed and ready for your finish coat
- 50-Year Limited Warranty against fungal decay and termites
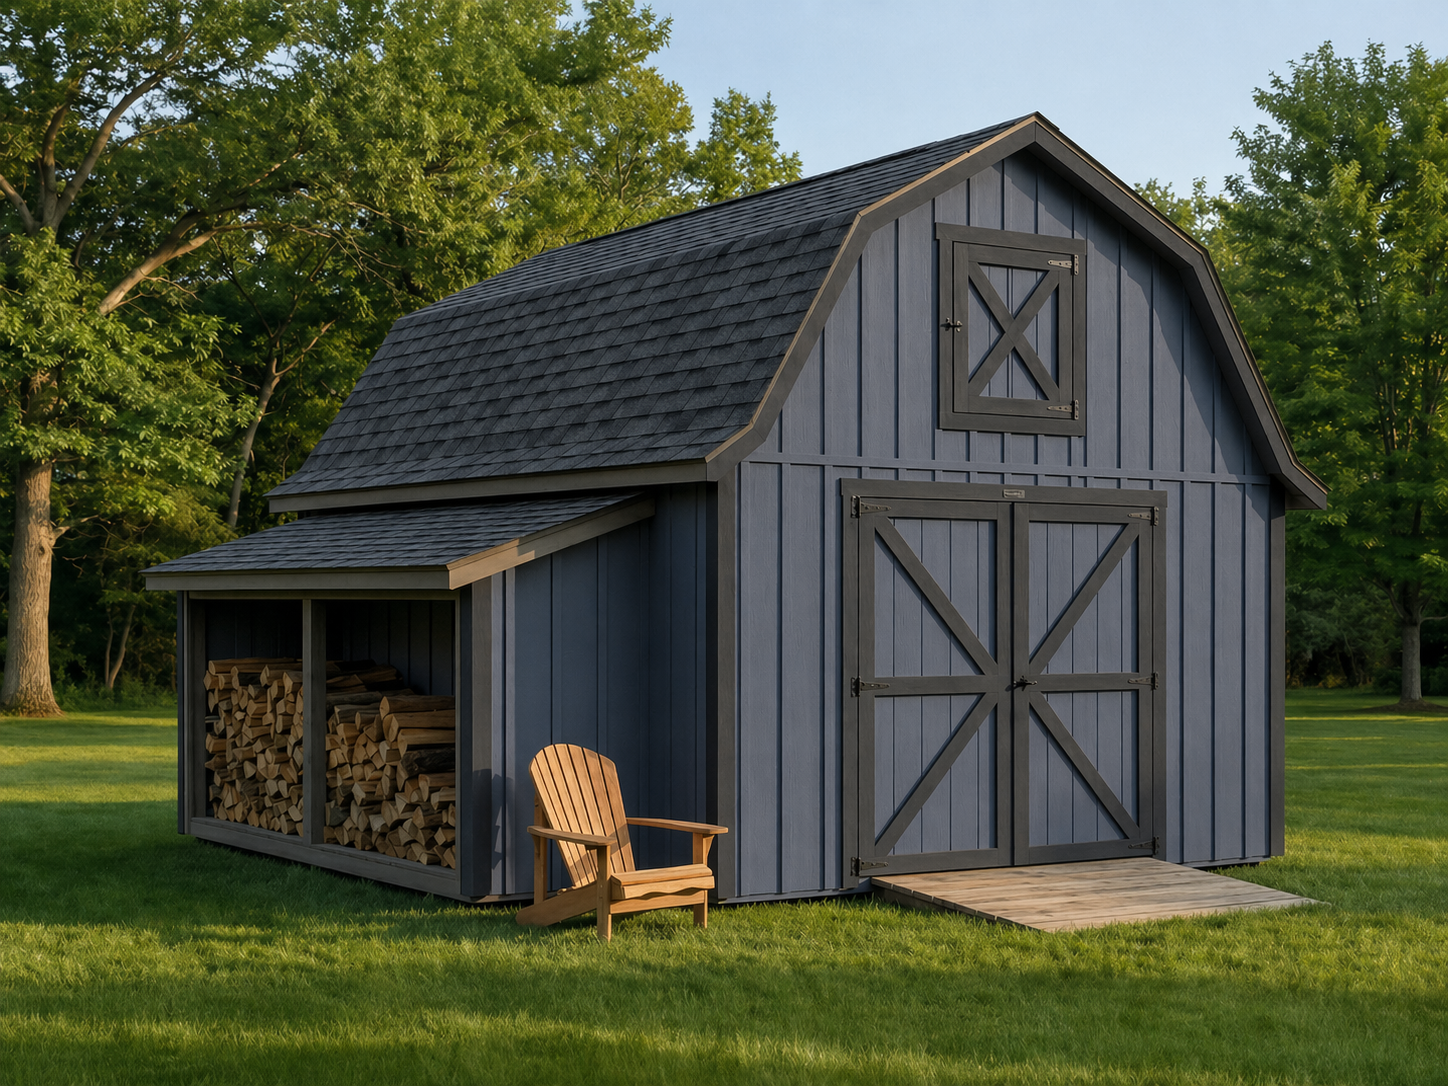
Roseburg DuraTemp gives the Appalachian Barn a cleaner, smoother painted appearance while still preserving the practical T1-11 panel character buyers expect from a durable backyard structure.
- Smooth panel face with engineered composite core
- Good choice for solid painted finishes and clean color presentation
- Arrives pre-primed for final exterior finish
- 50-Year Limited Warranty
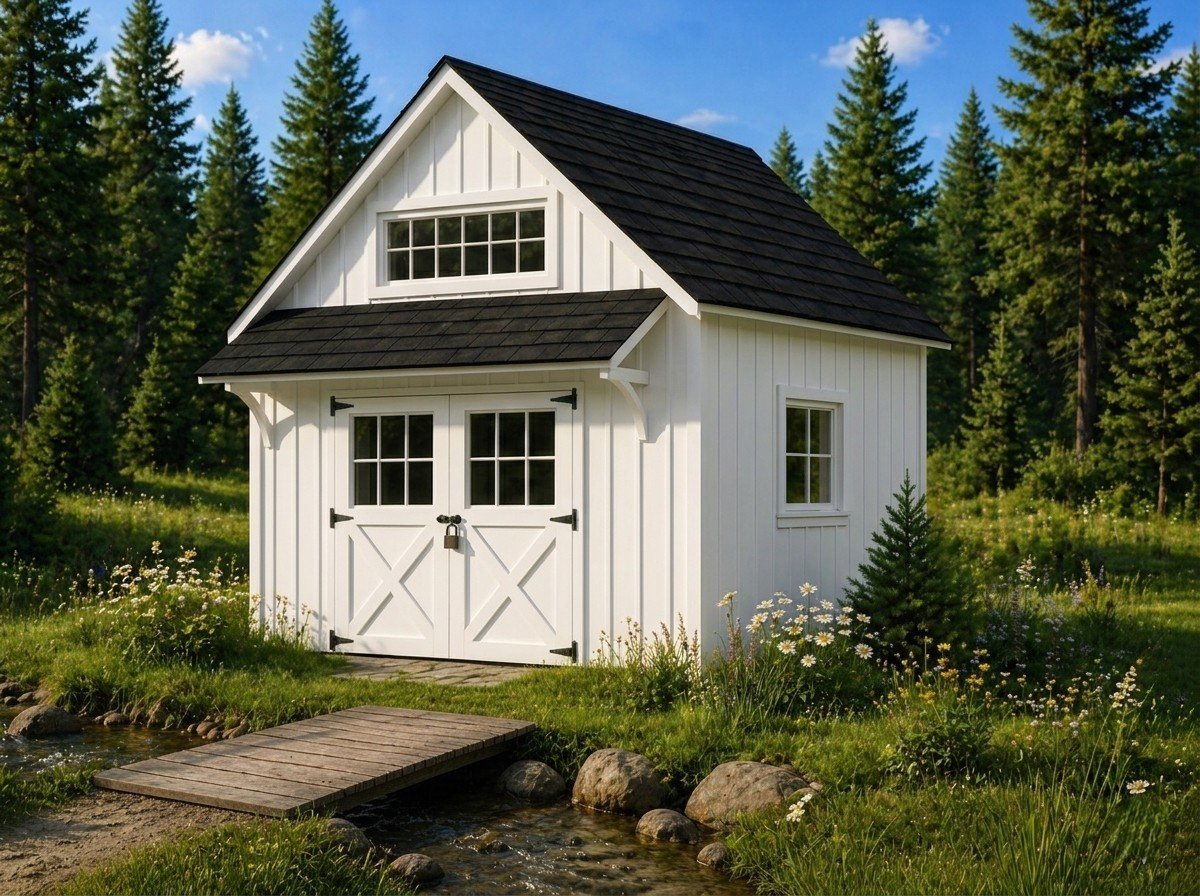
Ready to Price Your Build?
Head back to the calculator above — select your size and siding choice to see how the exterior finish affects your standard build estimate. The siding decision is not just cosmetic; it shapes the entire look of the structure.
↑ Back to CalculatorConstruction Standard
What’s Built Into Every Appalachian Carriage House
This is not a large shed with a loft. The Appalachian Carriage House is a true two-story outbuilding with genuine upper-floor space, staircase access, dormer light, and the construction logic needed for professional studio, workshop, business, collector, or future ADU-possibility planning.
Builder accountability matters: Edwin and his sons build every shed. No subcontractors on structural work. Ever.
Roof & Upper Floor
Dramatic 10/12 Roof Pitch. Genuine Second-Floor Space.
The 10/12 roof pitch is not just steep for appearance. Combined with the dormer, it creates the vertical volume that makes the upper floor functional instead of decorative. This roofline helps produce real headroom, stronger architectural presence, and the sense that this is a small outbuilding — not a shed with a shelf above it.
Foundation & Floor
Engineered for Two-Story Building Loads.
The Carriage House begins with a heavier structural mindset than a standard shed. Pressure-treated foundation components, reinforced floor framing, engineered beam support, and 3/4″ subfloor systems are planned around real use — main-floor workshop equipment, upper-floor studio work, office furniture, storage, or future finish upgrades.
Walls & Structure
Two-Story Framing, Not Shed Standards.
Wall studs, headers, floor framing, connectors, upper-floor structure, and critical junctions are sized and assembled for the added demands of usable second-floor space. Hurricane ties and engineered connections support the load path from roof to foundation, creating a structure that feels more like a small building than backyard storage.
Exterior Presence
Board-and-Batten Carriage House Character.
LP SmartSide board-and-batten siding, contrasting trim, architectural shingles, black wrought-iron hardware, and carriage-house proportions give this model a finished, investment-grade exterior. The result reads as a planned property improvement with architectural value — not a temporary structure dropped into the backyard.
Dormer, Doors & Access
Functional Dormer. Staircase Access. Craftsman Doors.
The dormer extends headroom into the roof space and brings natural light into the upper level through properly sized windows. Interior staircase access makes the second floor practical for regular use, while triple-ply Craftsman carriage doors with upper glass panels and authentic hardware establish a strong first impression from the ground floor.
Warranty
30-Year Structural. Built Beyond Shed Expectations.
Every build includes a 30-year Appalachian Sheds Inc. structural warranty, along with applicable manufacturer warranties for siding, roofing, windows, doors, and related components. Exterior wood surfaces, trim, doors, and other exposed materials must be sealed, painted, stained, or clear-coated within 30 days to maintain warranty protection.
Best next step: evaluate the Appalachian Carriage House as a two-story outbuilding system — not a bigger shed. The strongest result comes from planning the roof pitch, dormer orientation, staircase access, main-floor use, upper-floor function, electrical rough-in, and local ADU-possibility requirements together.
Appalachian Sheds Inc. — Greater Cincinnati & Surrounding Region
Built by Family. Priced with Integrity.
Edwin and his sons build every shed. No subcontractors on structural work. No pressure, no obligation — just straight answers about what fits your property and your budget.
We'd rather walk you away from the wrong shed than sell you one that doesn't fit. That's not a sales line — it's how Edwin has operated across 35+ years of commercial construction, and it's the only way we know how to work.
Fast answers · No pressure · No commitment required